
Education, Plainland
Sophia College, Stage 2
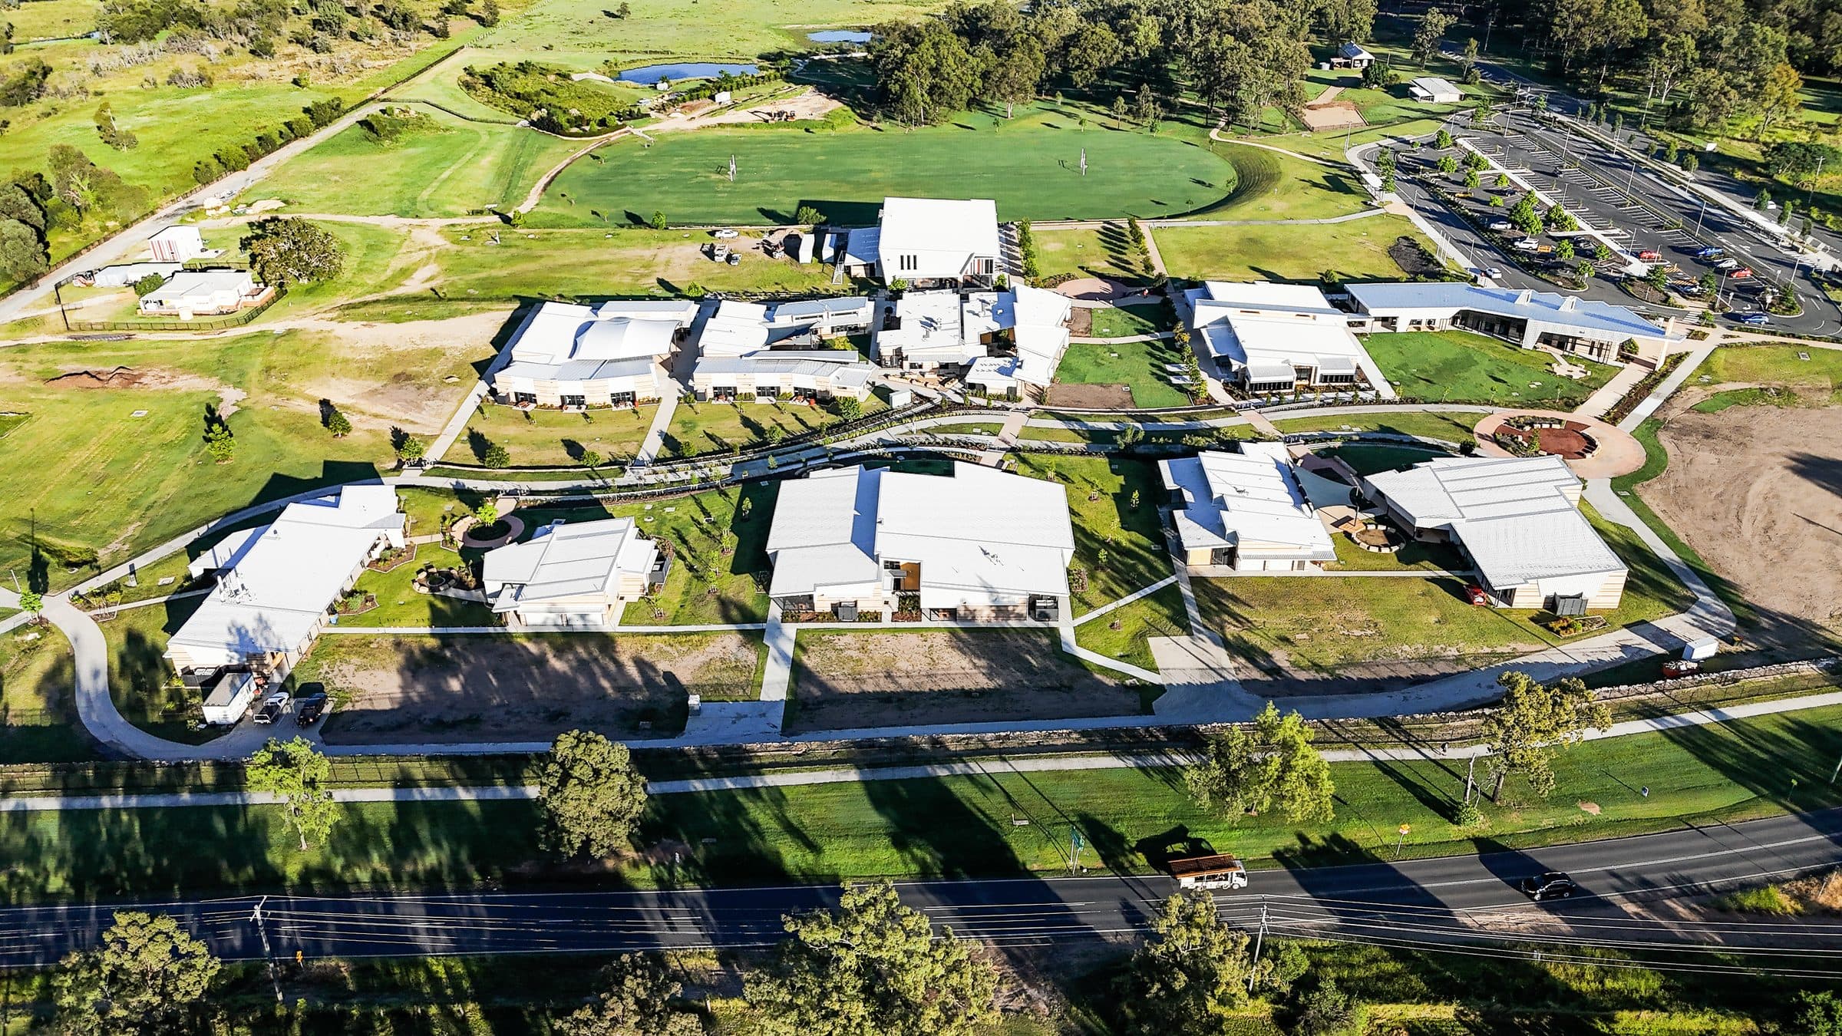
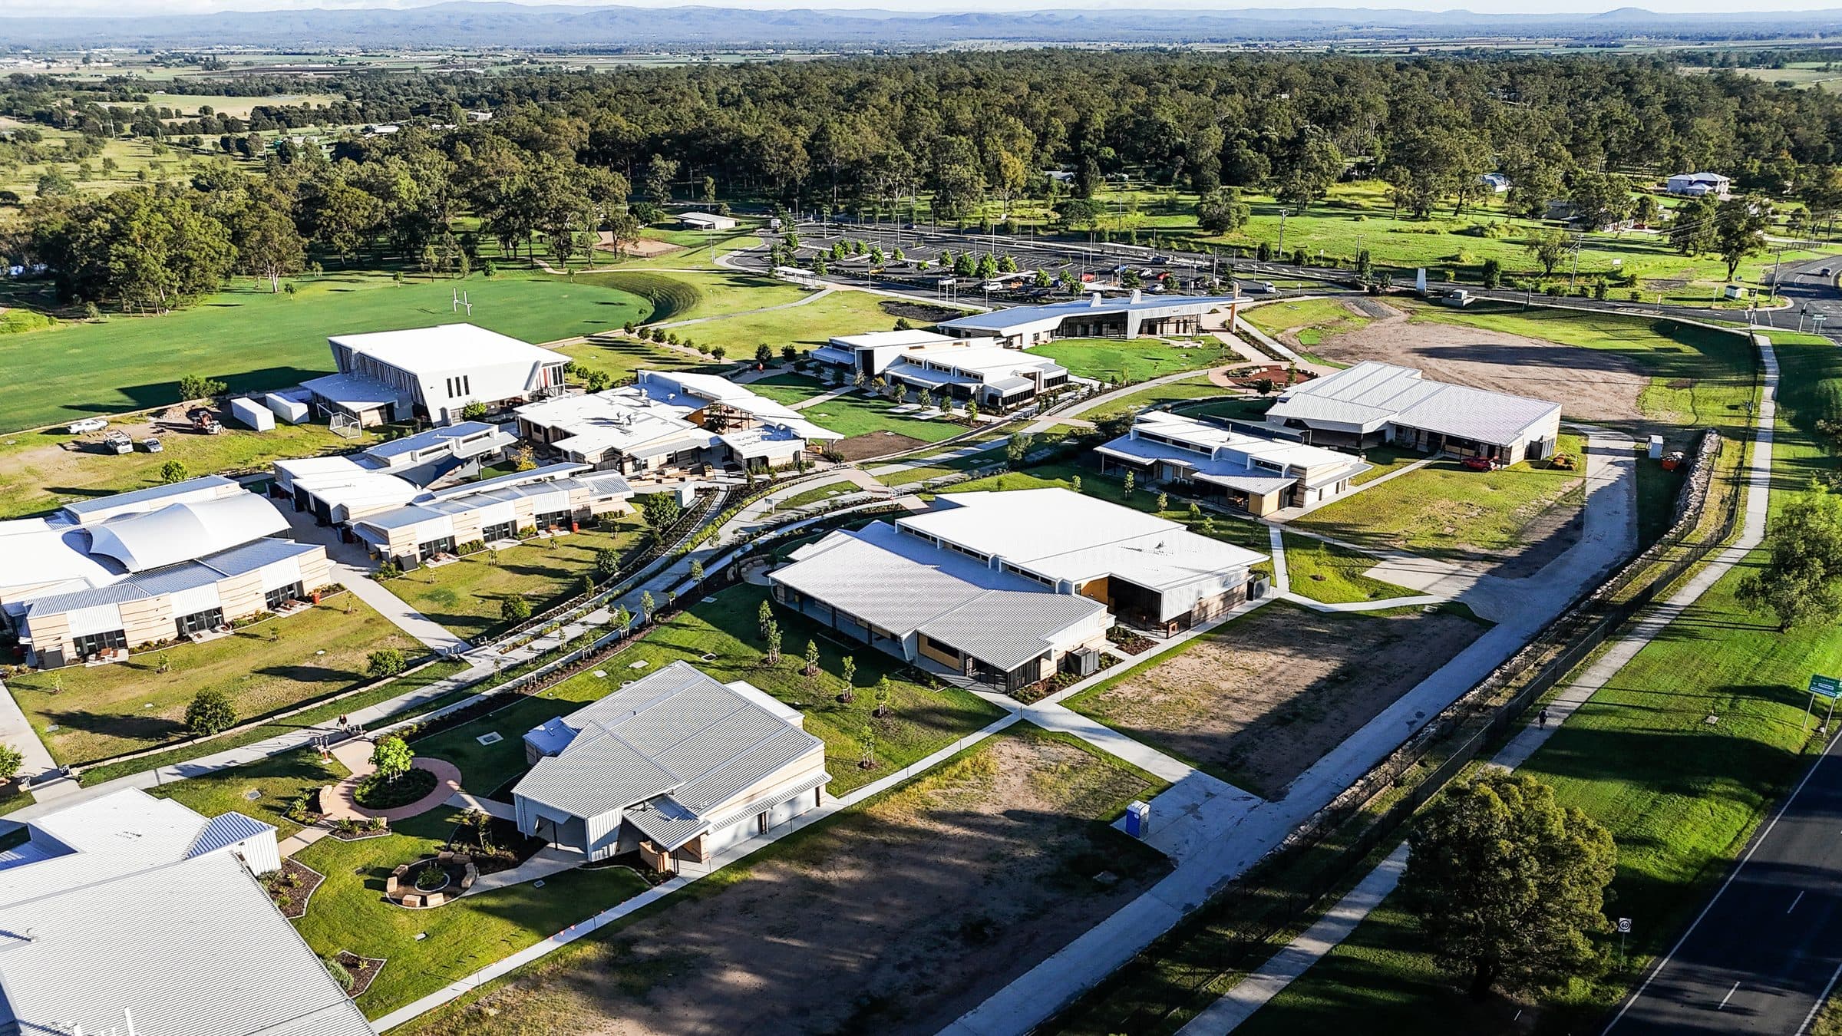
Five new buildings and two refurbished blocks on an operating campus.
- Delivery
- Lump sum
The recordThree parts
The record
- 01
Scope
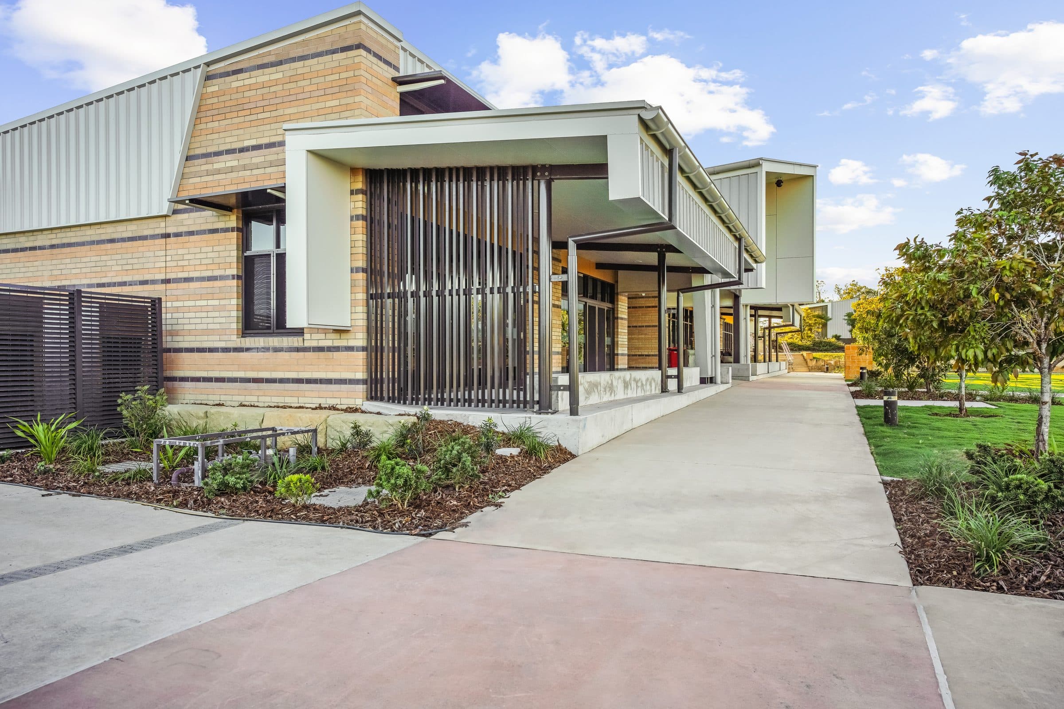
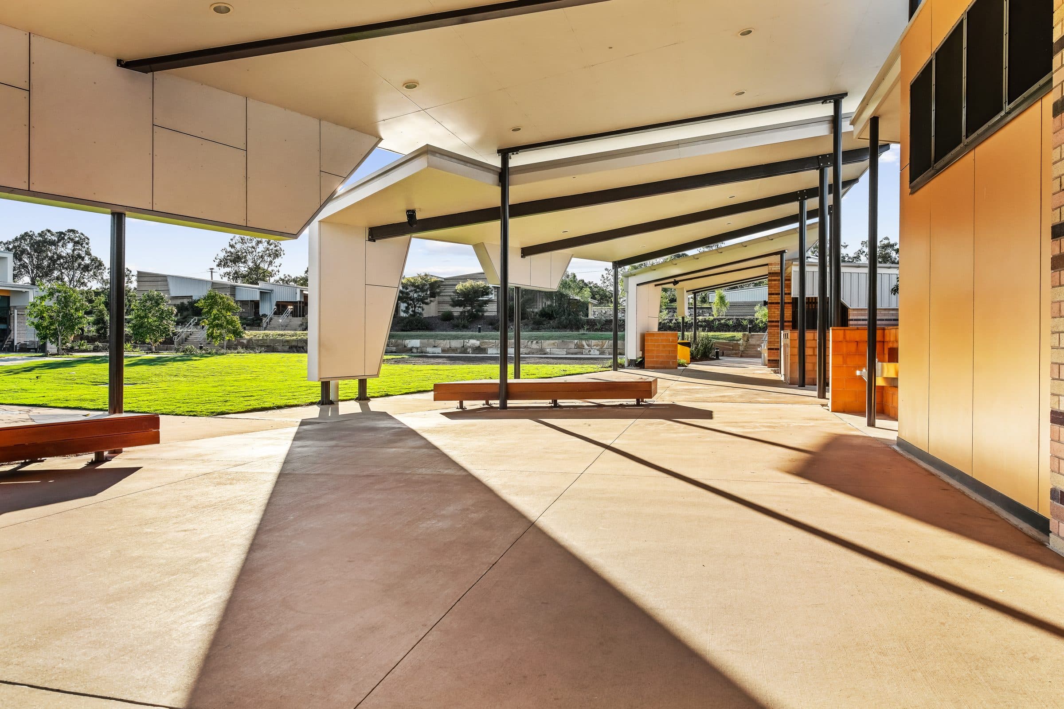
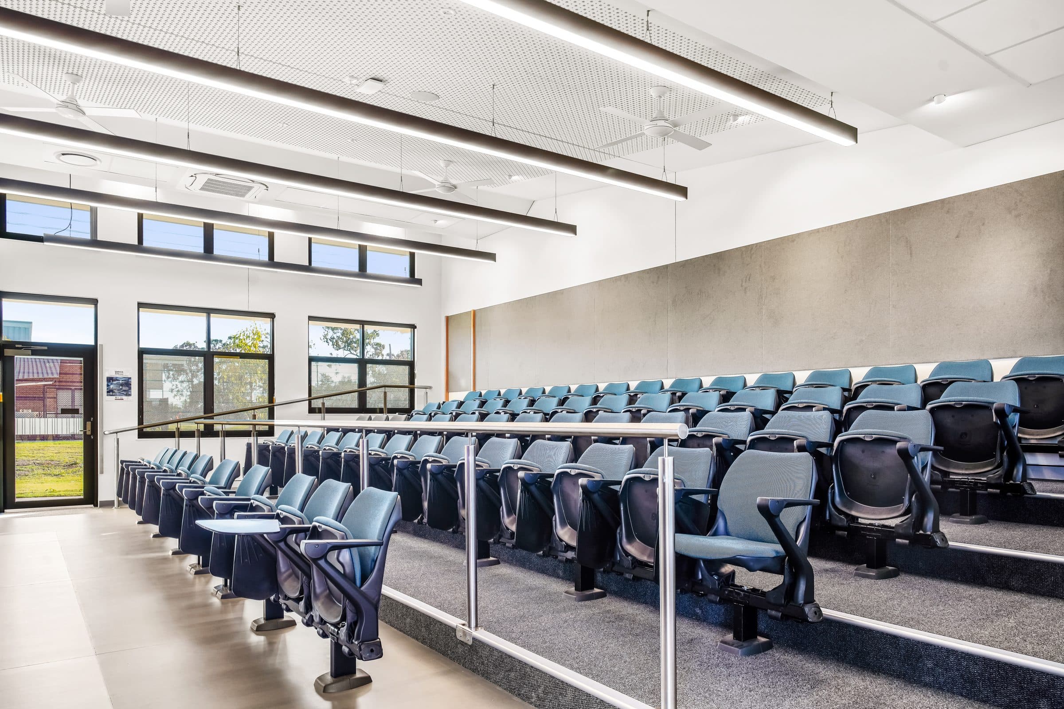
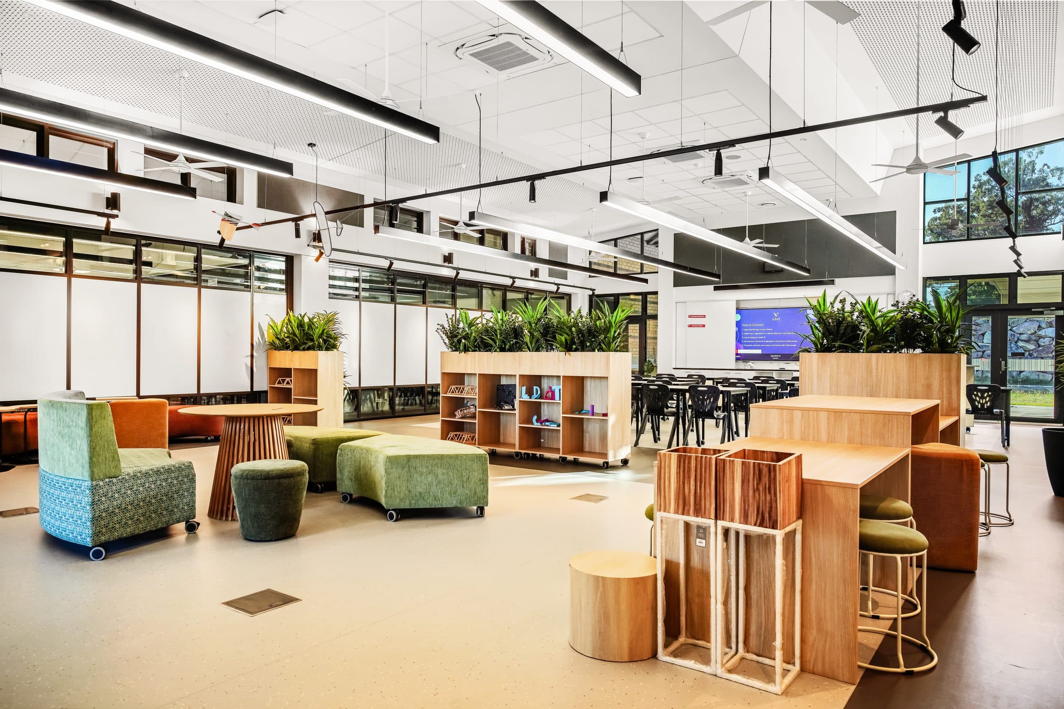
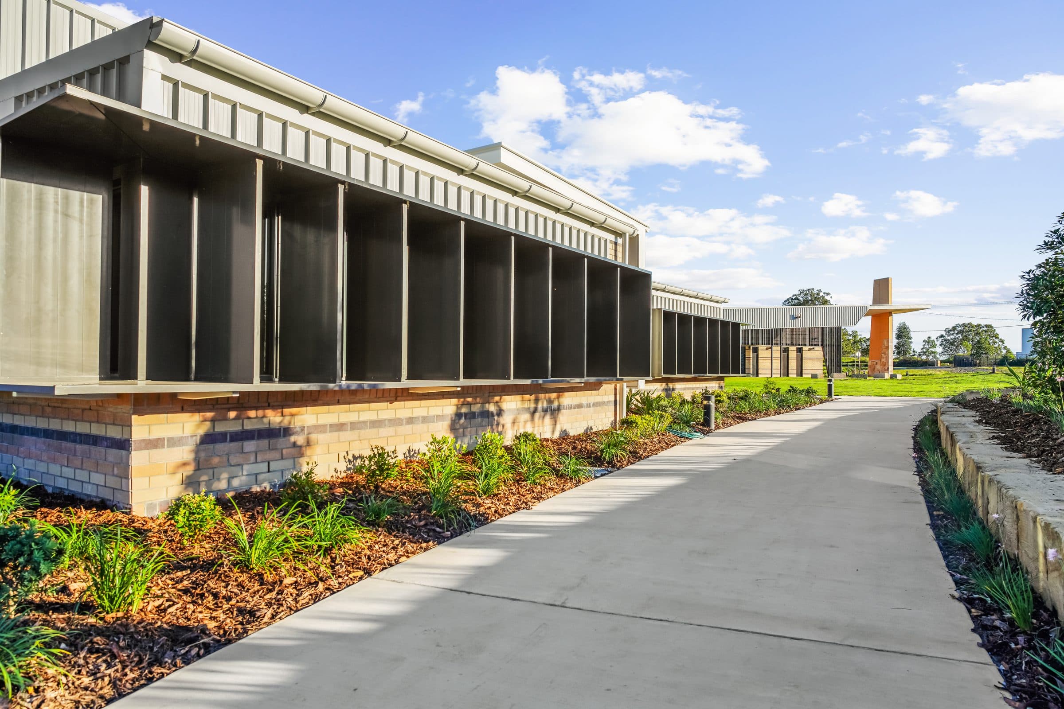
Two general learning blocks, a music and drama building with a covered outdoor learning area, a multipurpose and science building and a maintenance shed, with alterations to the existing administration and science blocks, civil works and an access road. Designed by ABM Architects.
- 02
How we delivered
The alterations to existing buildings were timed to the school holidays. The new blocks were built as a sequence, with the trades moving from block to block.
- 03
Outcome
The campus was handed over in stages over three months, so the school could occupy each block as it was finished.
Photography
Photography
Contact36 Harries Road
Discuss a project.
Early feasibility, a formal tender or a negotiated build. Send through what you have.
- Phone(07) 3397 0511
- Email[email protected]
Office
36 Harries RoadCoorparoo QLD 4151