
Plainland Hotel, Stage 3
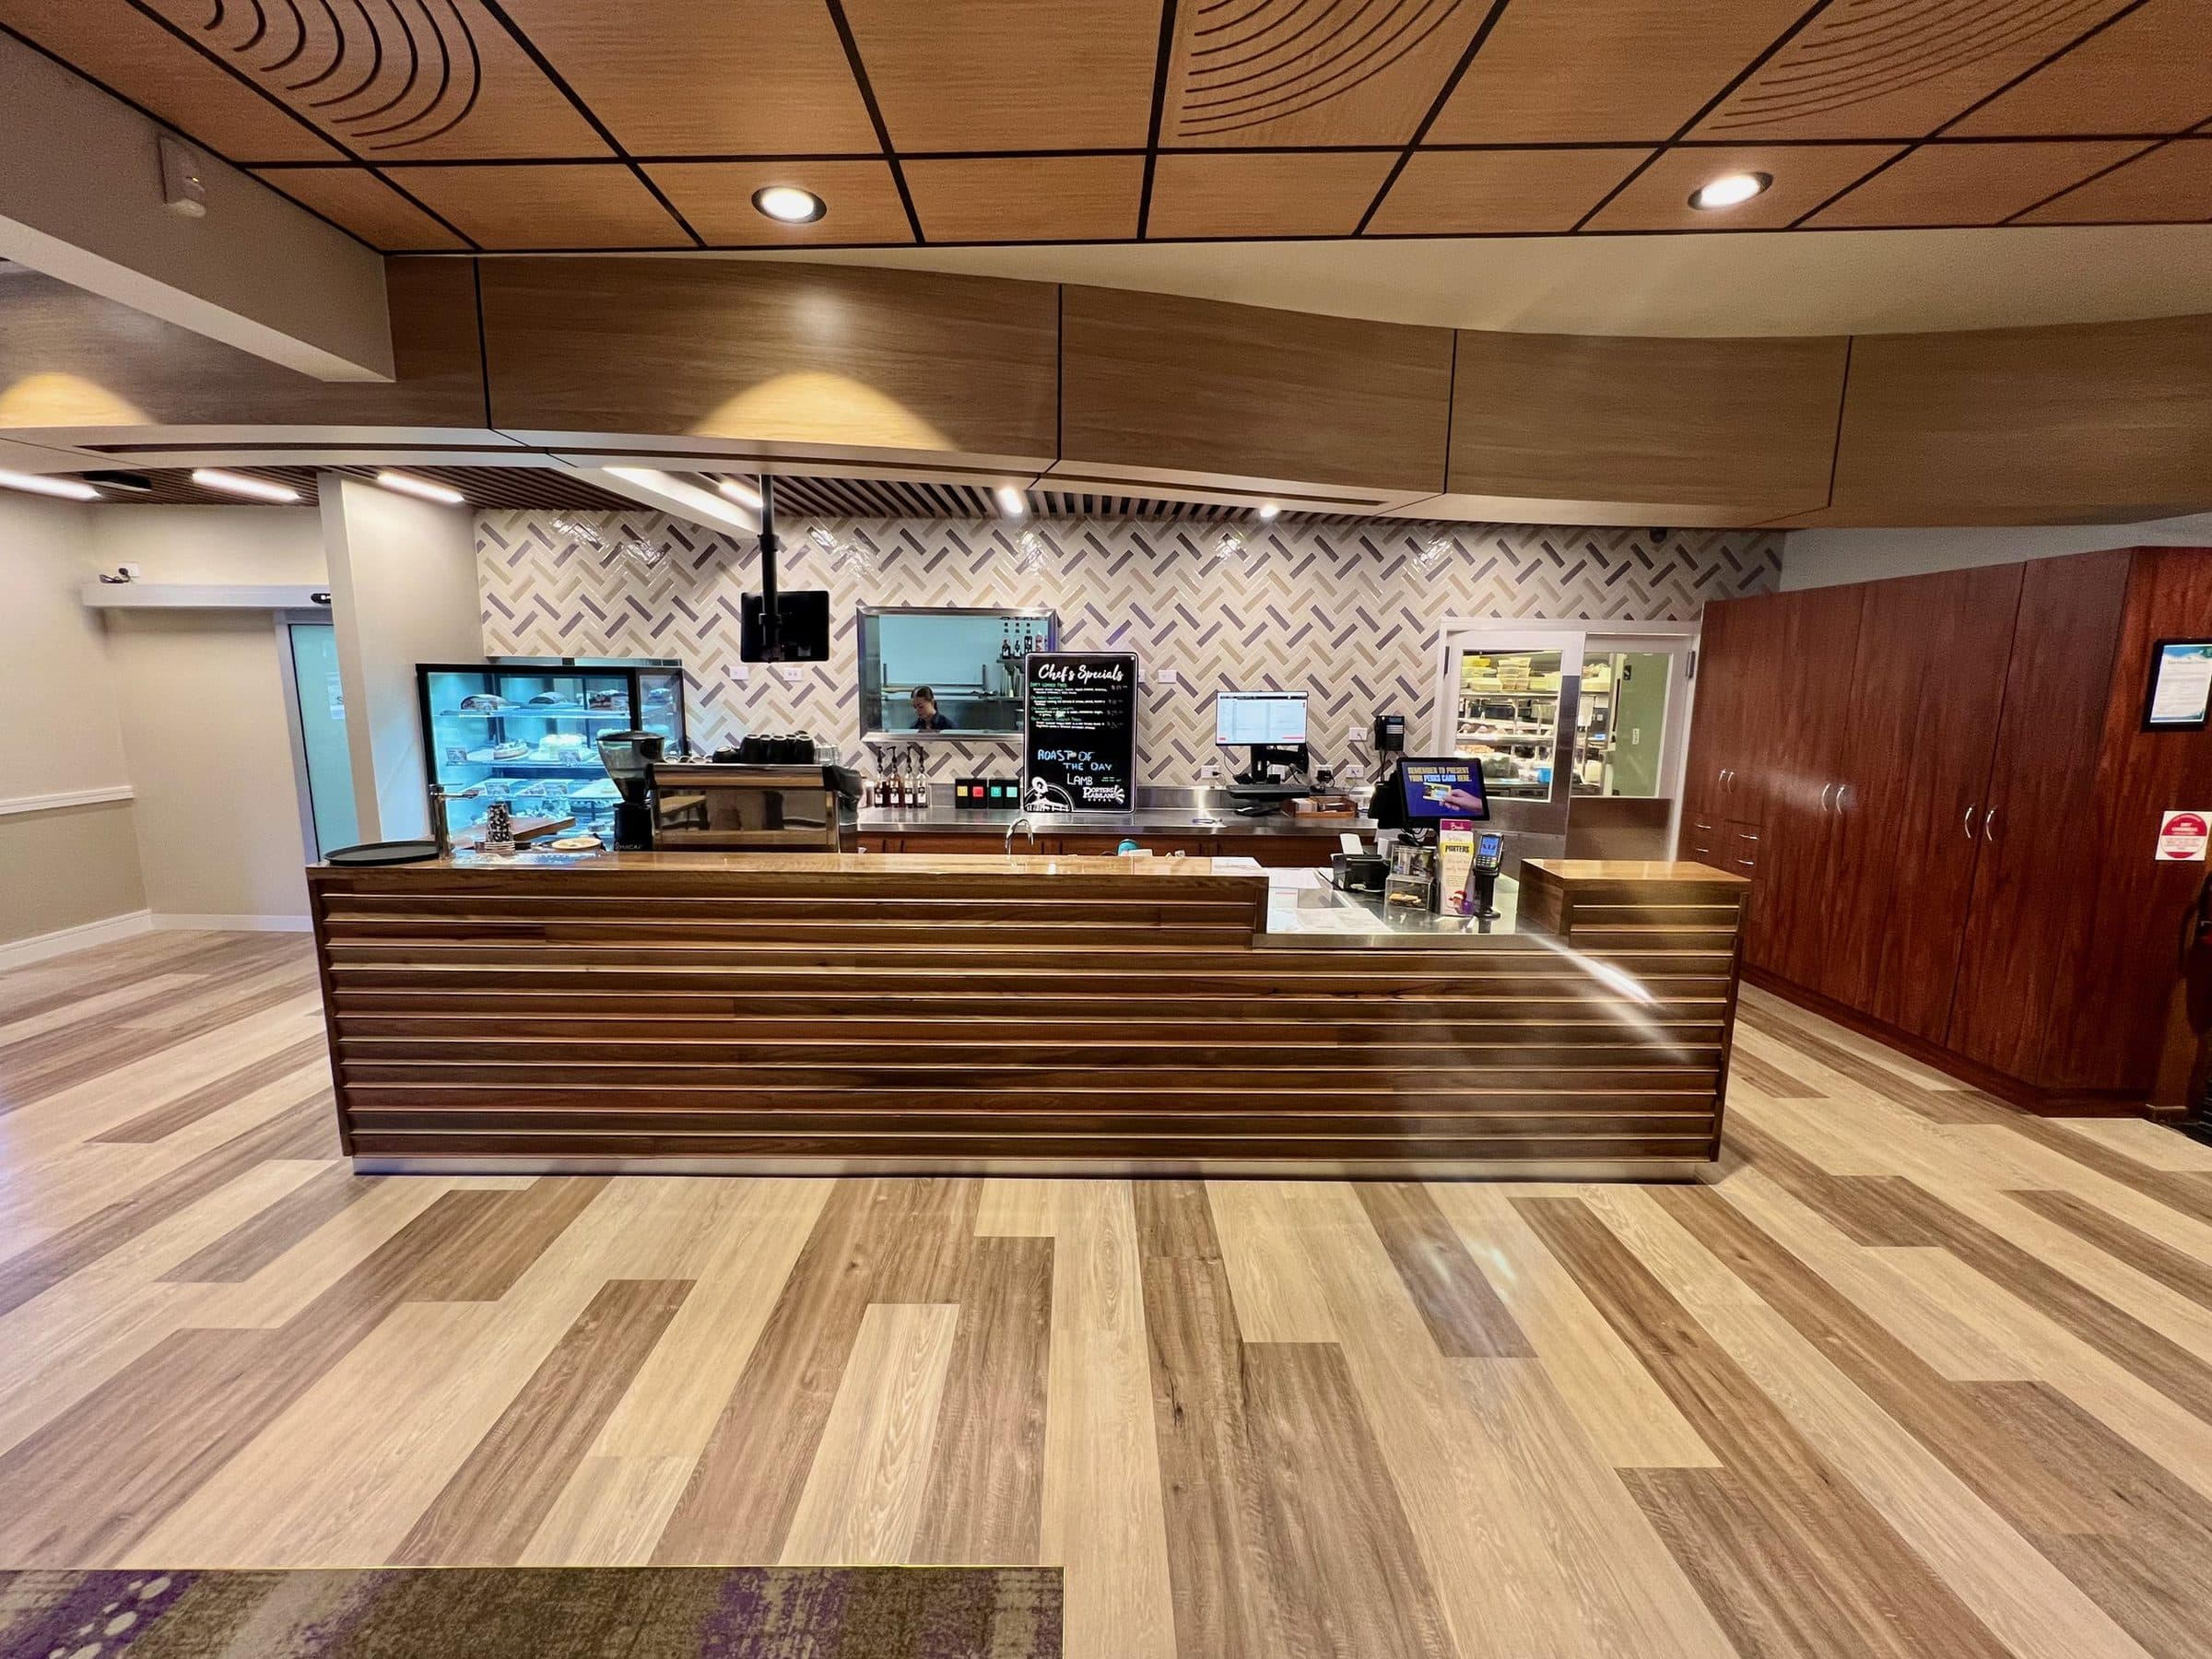
A new kitchen and entry extension and a refurbished function area for an operating highway hotel.
- Delivery
- Lump sum
The record
- 01
Scope
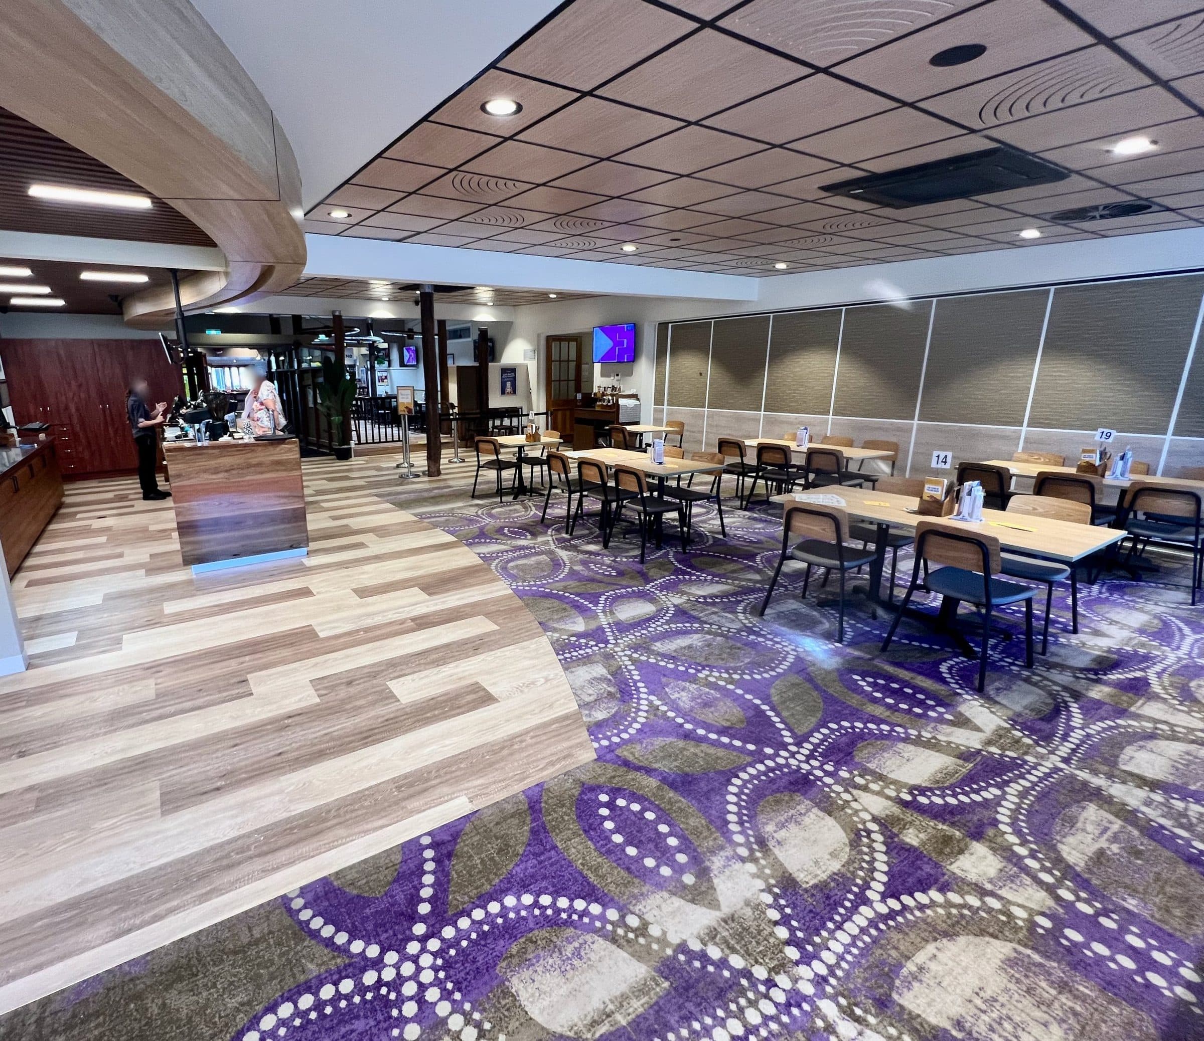
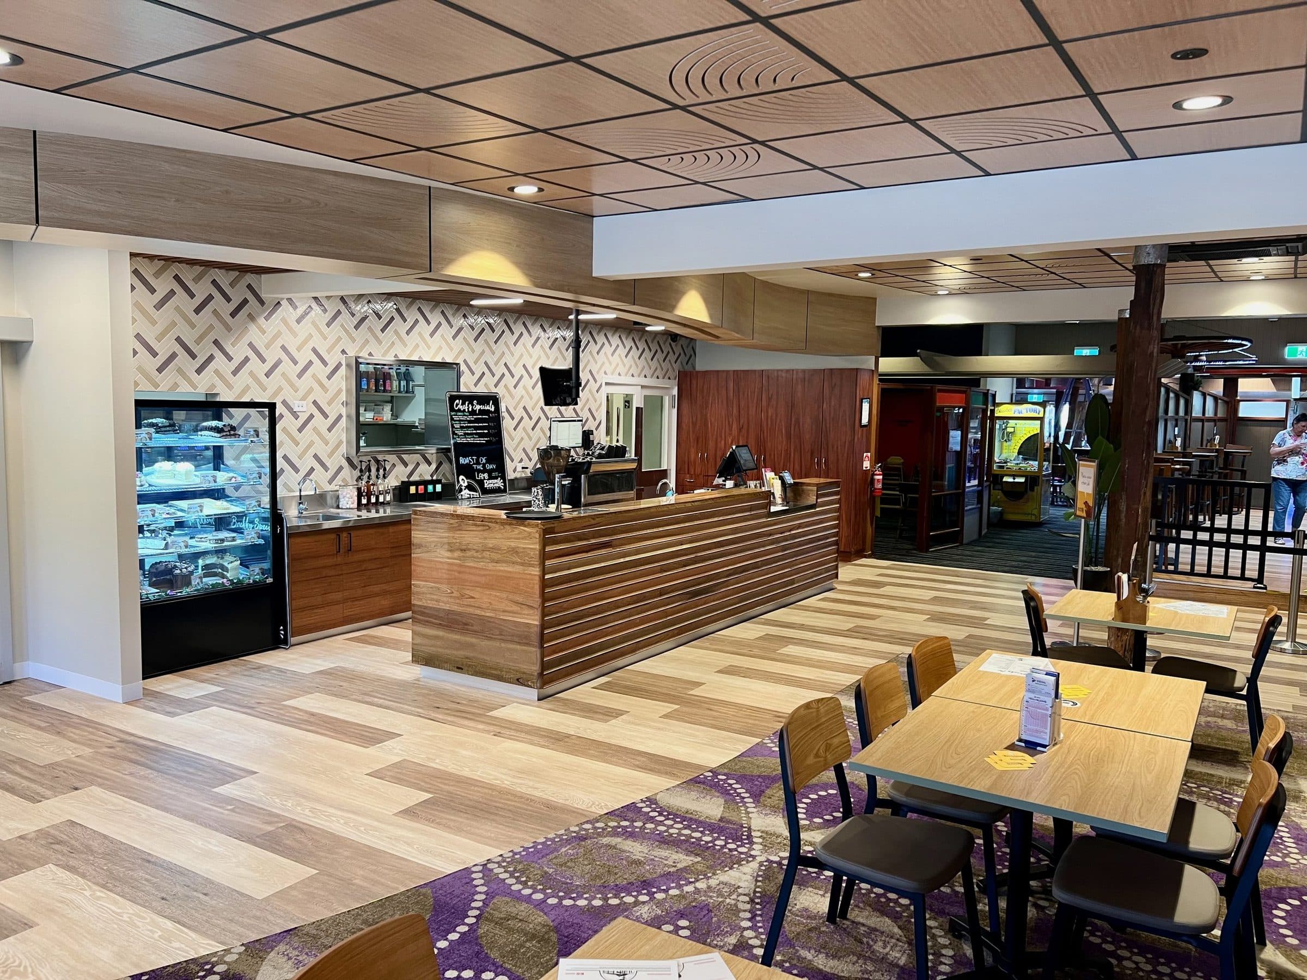
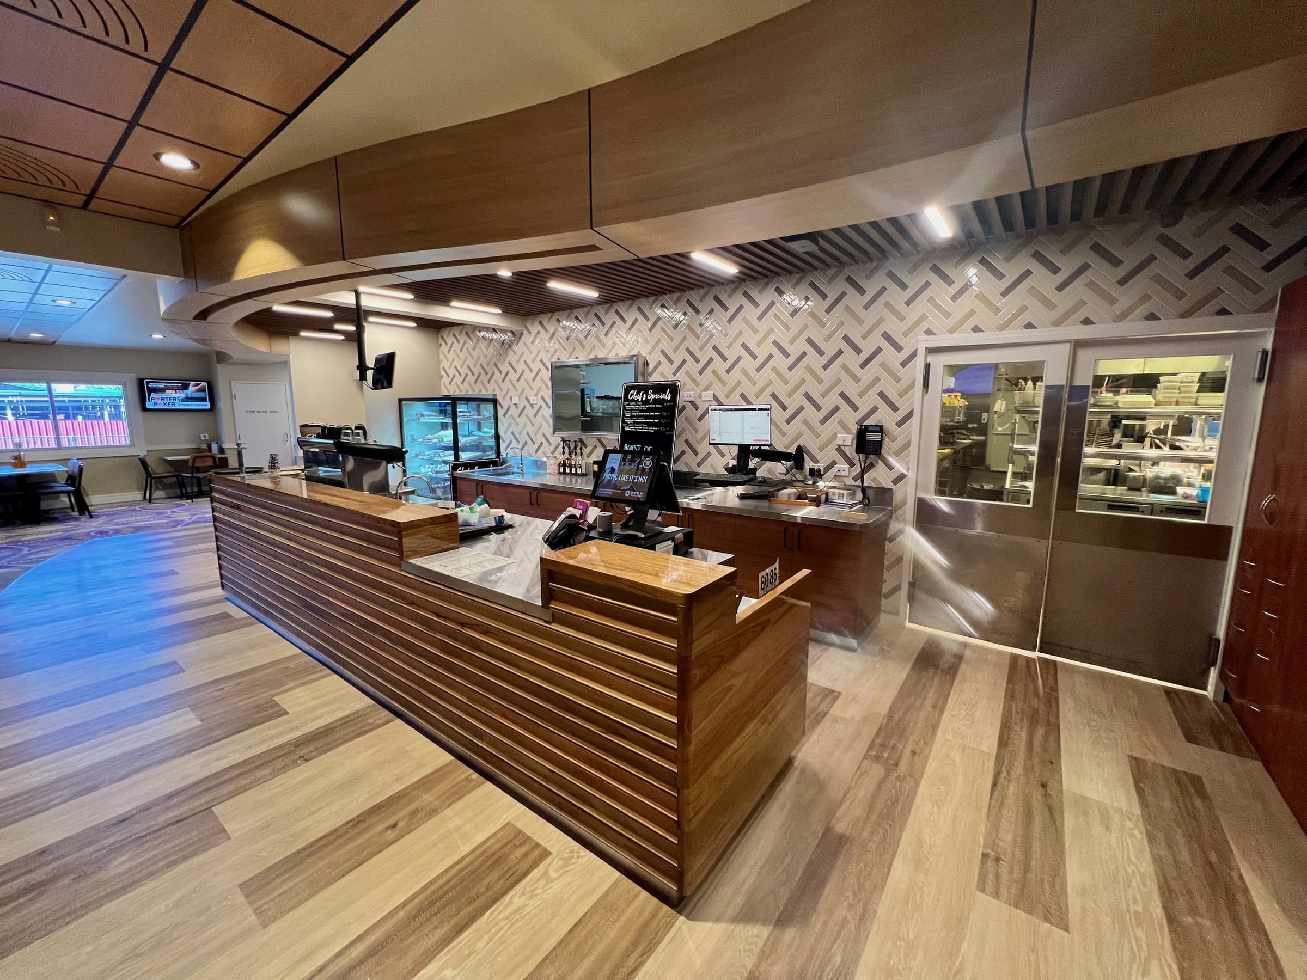
A new commercial kitchen and entry built on a steel-framed suspended floor over bored piers, a re-roof of the existing hotel with its plant lifted off and reinstated, a refurbished function and food servery area, a relocated generator, and carpark works. Designed by Craig W Chandler Architects.
- 02
How we delivered
The new kitchen and the existing function area ran as separate work fronts, with the operational areas of the hotel hoarded, dustproofed and secured. Stainless steel kitchen fit-out was shop drawn, site measured after linings and installed late in the programme.
- 03
Outcome
A larger kitchen and a refreshed function and dining area, built while the hotel kept serving the highway trade.
Photography
Discuss a project.
Early feasibility, a formal tender or a negotiated build. Send through what you have.
- Phone(07) 3397 0511
- Email[email protected]
Office
36 Harries RoadCoorparoo QLD 4151