
Ozcare, Labrador
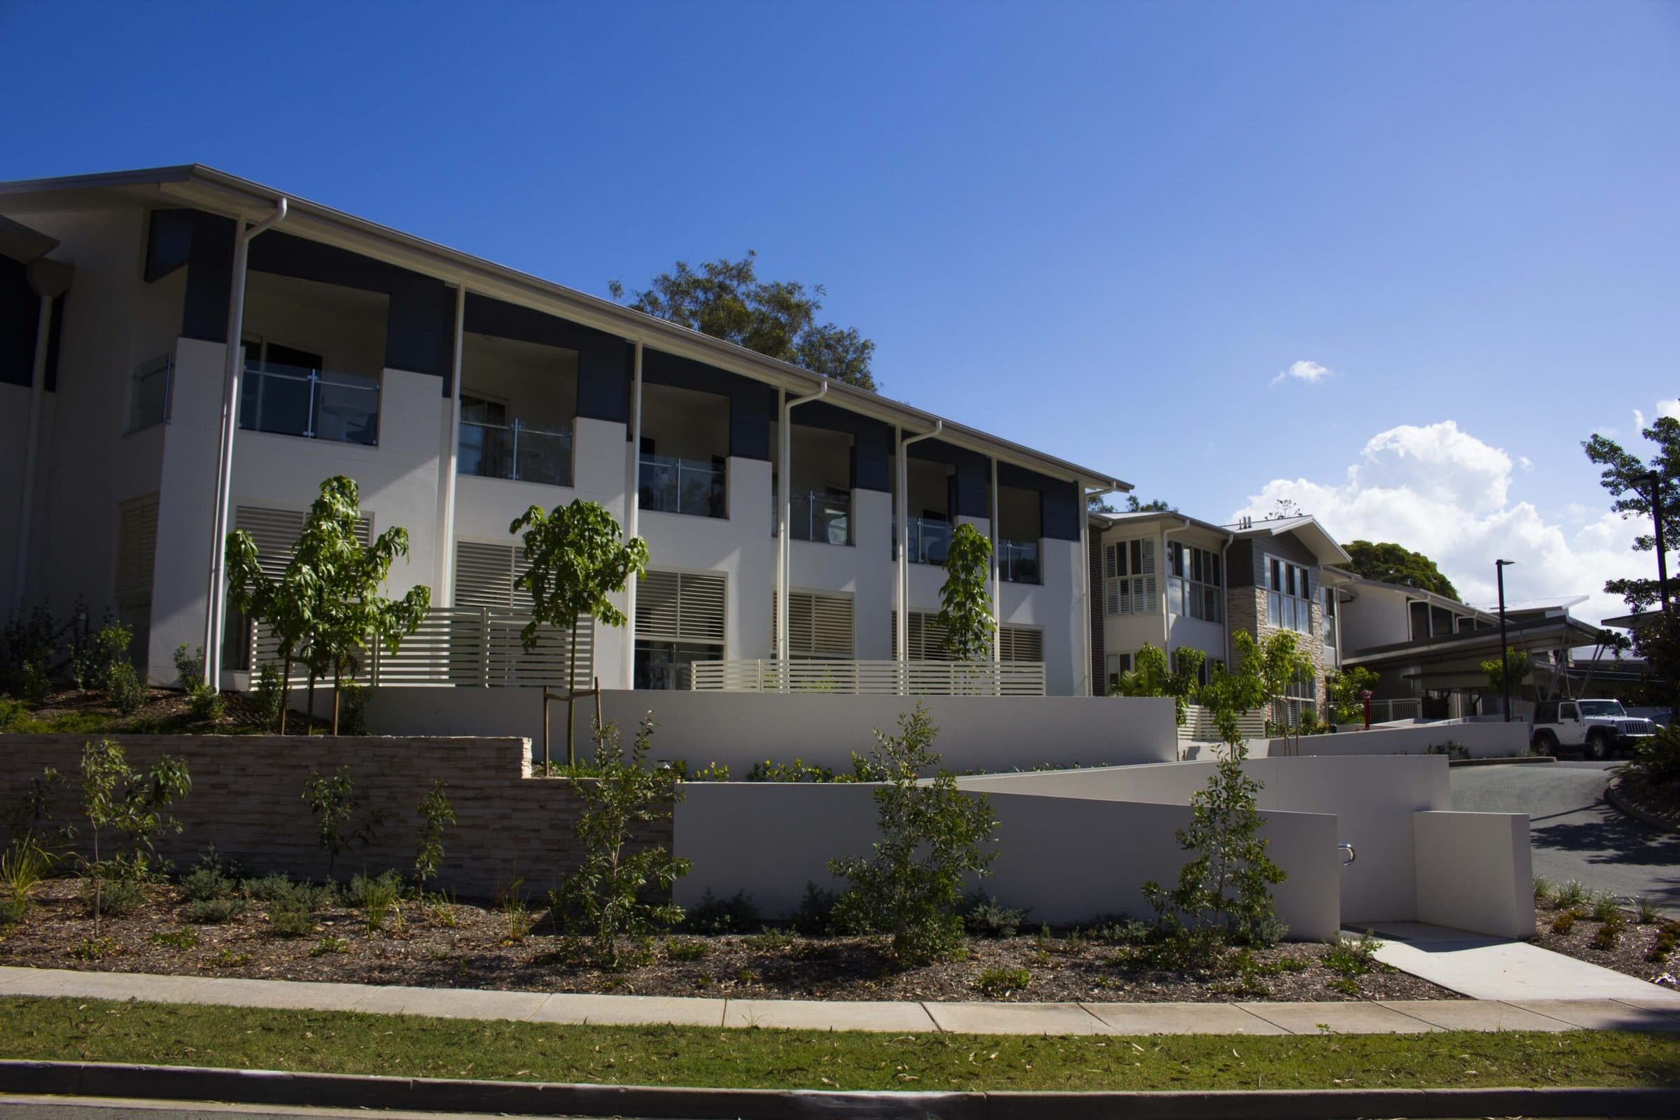
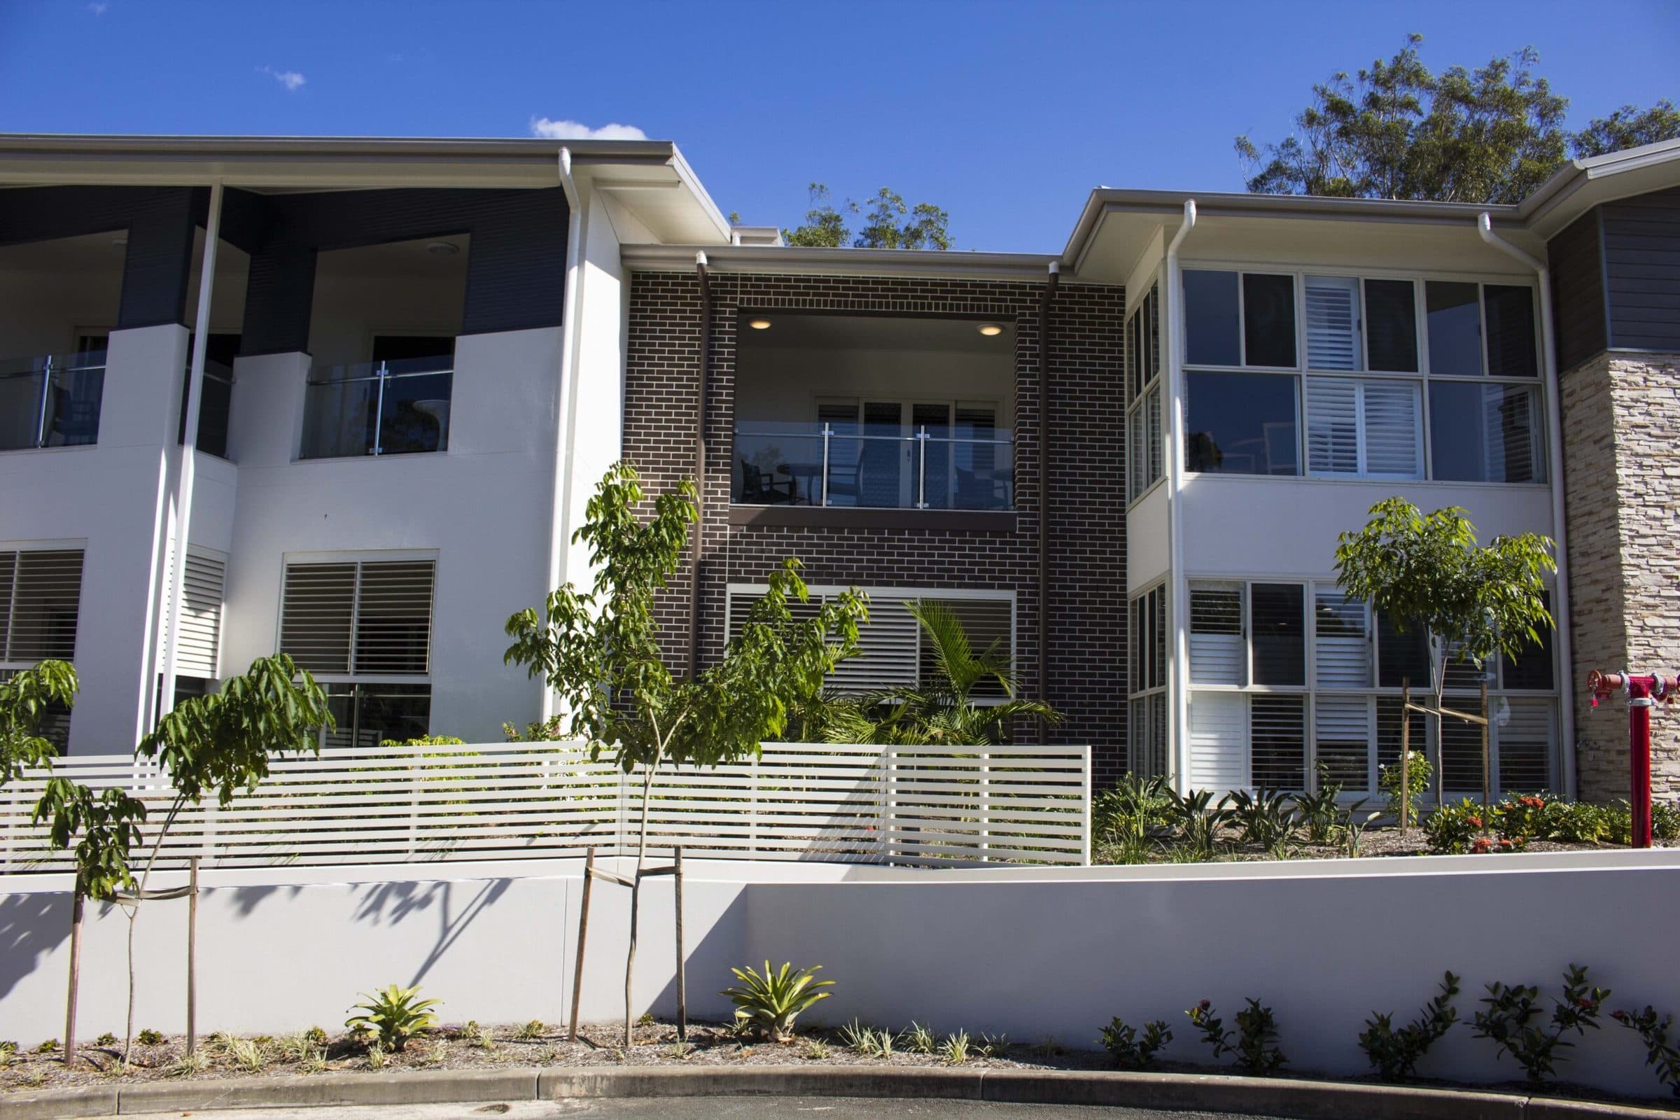
A two-storey residential aged care building of high-care rooms on Ozcare's Labrador campus.
- Delivery
- Tendered
The record
- 01
Scope
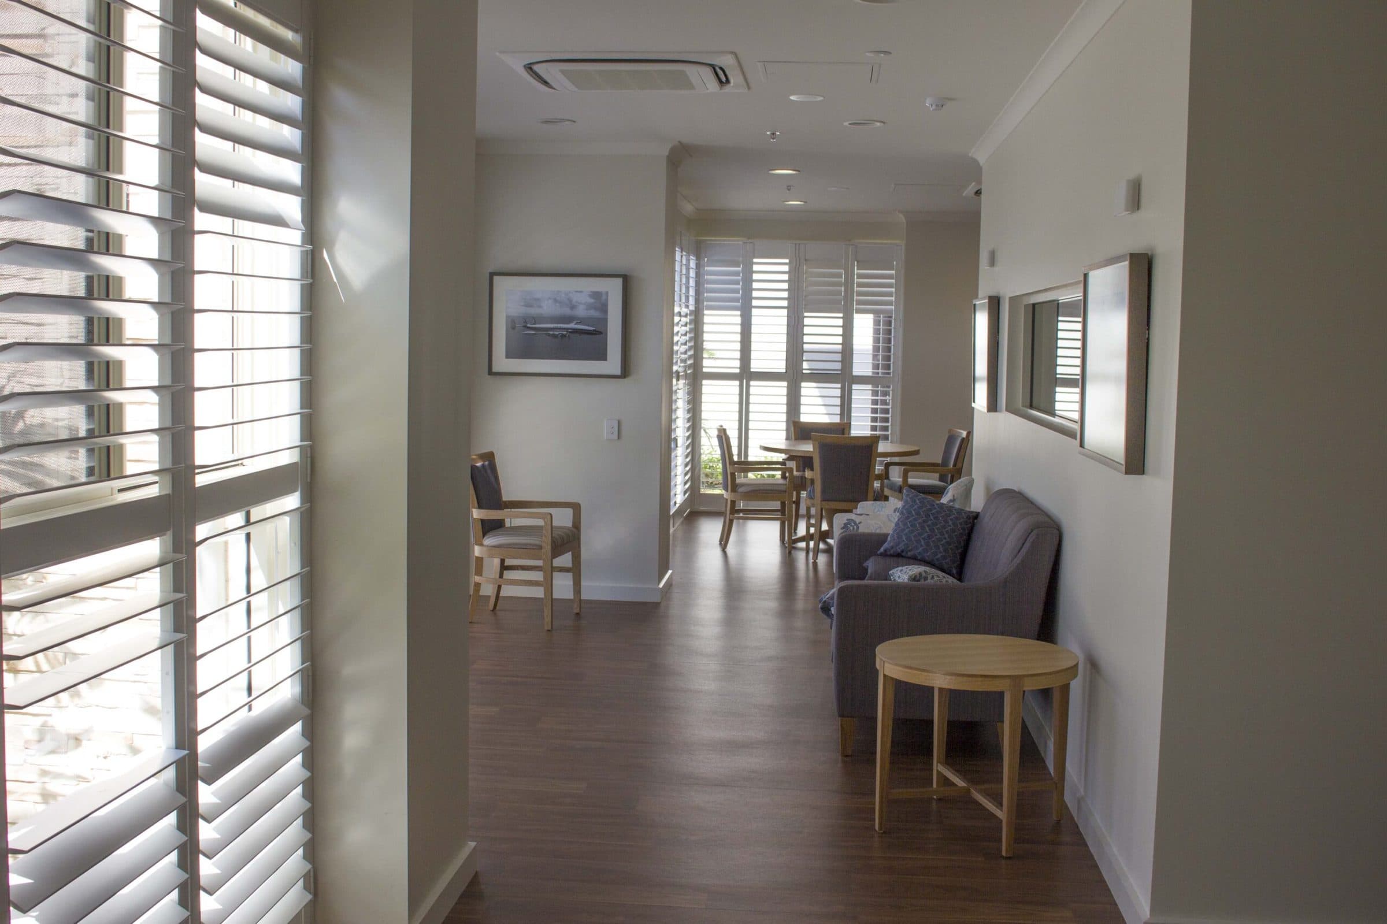
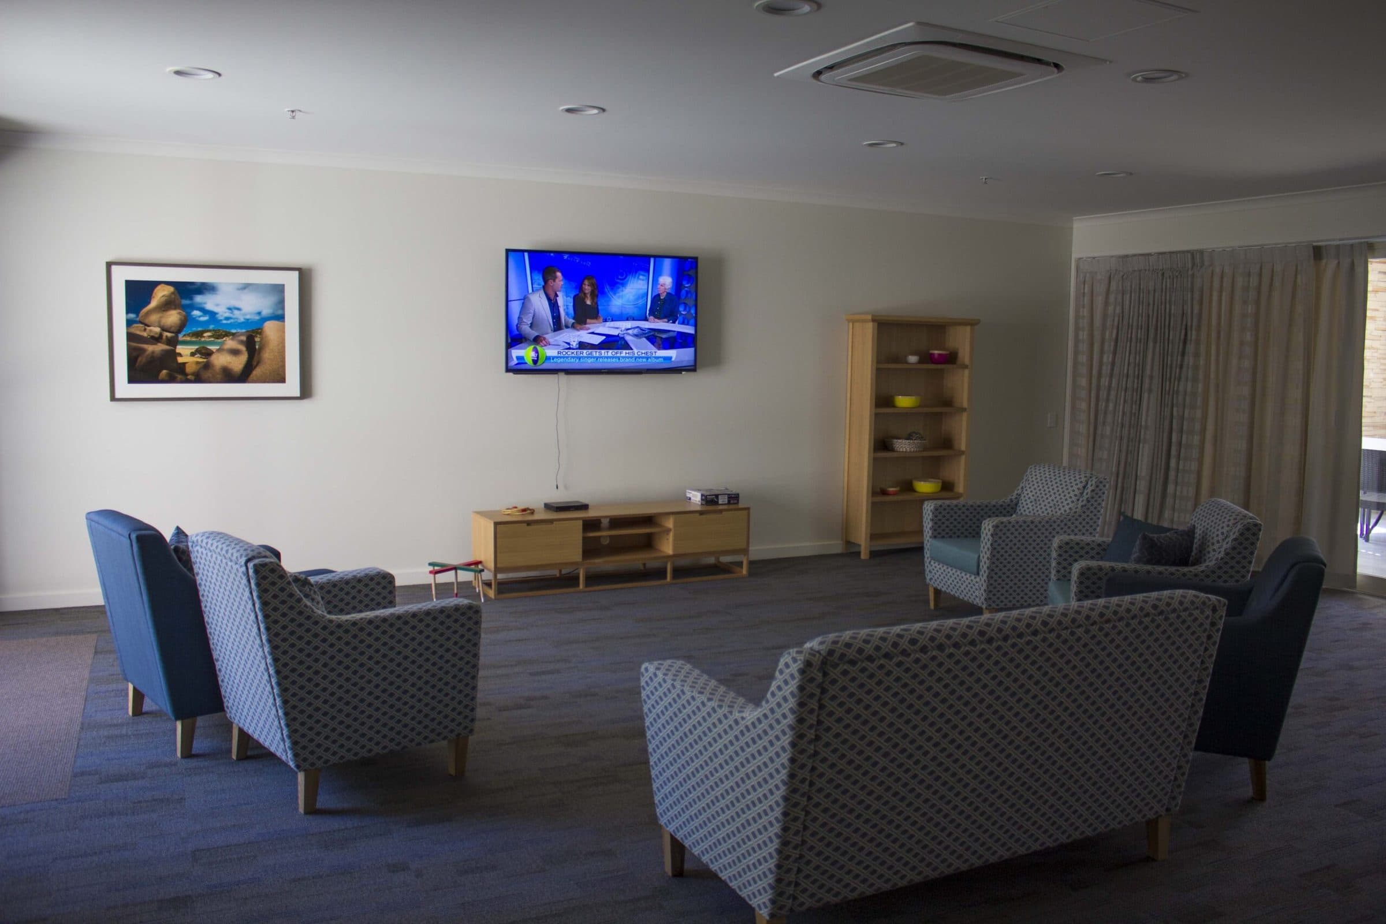
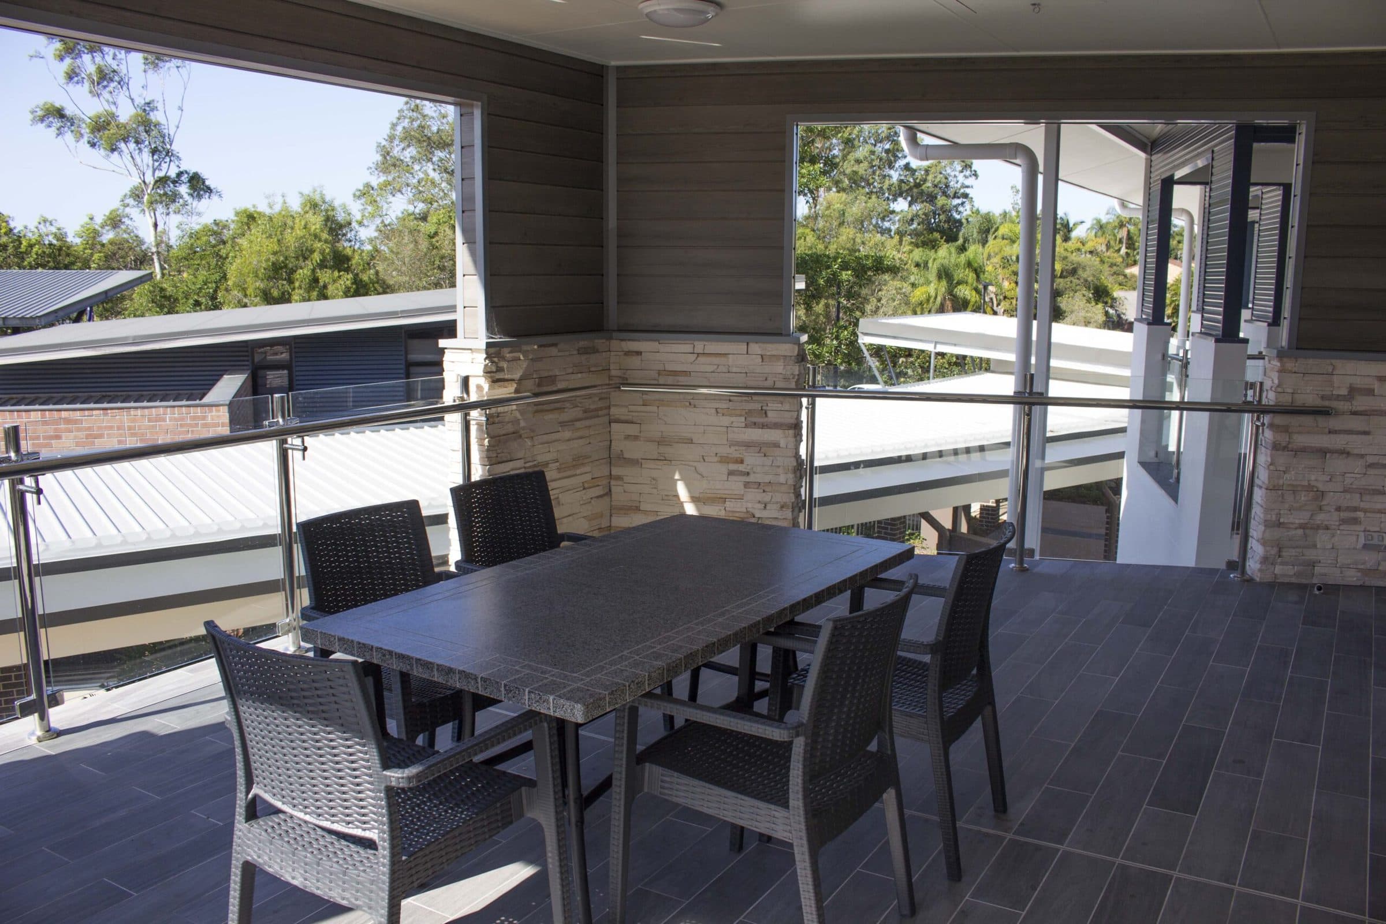
Building D, a two-storey residential aged care building of high-care rooms with resident lounges and covered balconies, a passenger lift, fire sprinklers and the hydraulic and mechanical services to suit. Designed by Hargraves Briggs Jacuzzi.
- 02
How we delivered
We built on Ozcare's aged care campus at Usher Avenue, beside the existing residential buildings. The fire services, pumps and lift were commissioned and certified through the building certifier, with waterproofing, linings and balustrades signed off trade by trade before handover.
- 03
Outcome
Purpose-built high-care accommodation handed over to Ozcare, certified and ready for residents.
Photography
Discuss a project.
Early feasibility, a formal tender or a negotiated build. Send through what you have.
- Phone(07) 3397 0511
- Email[email protected]
Office
36 Harries RoadCoorparoo QLD 4151