
Logan Village Motel
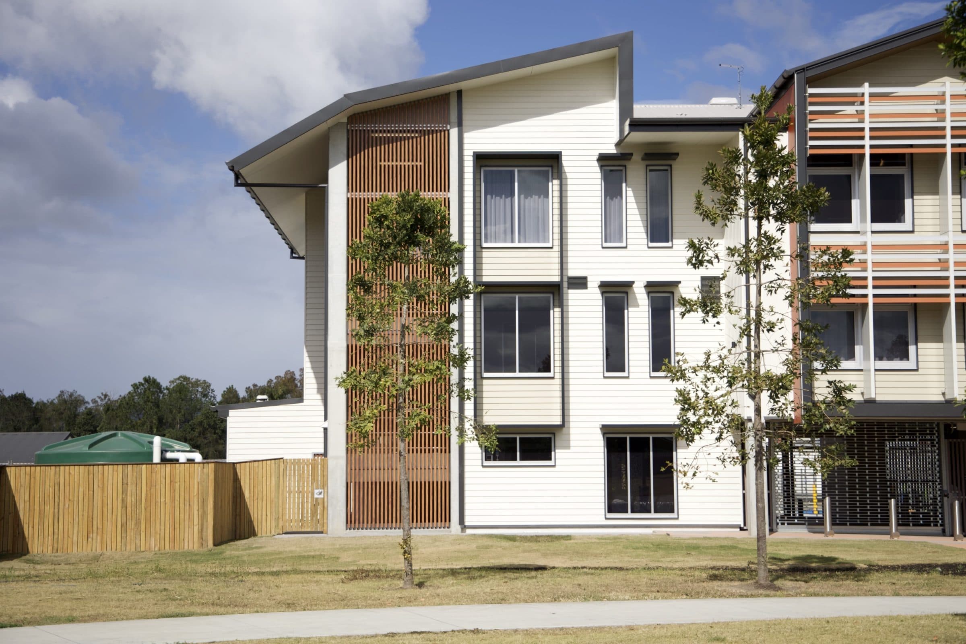
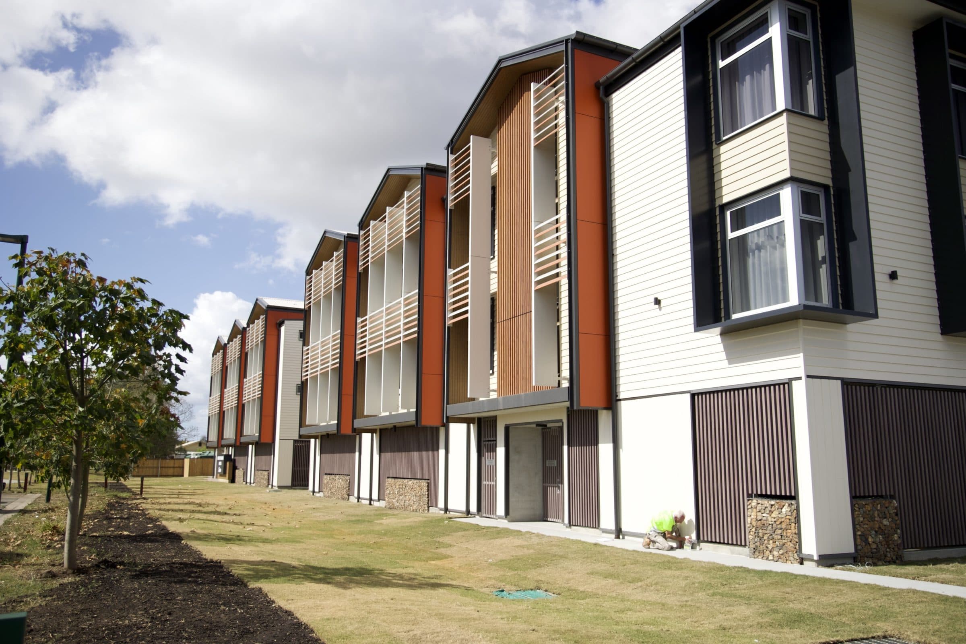
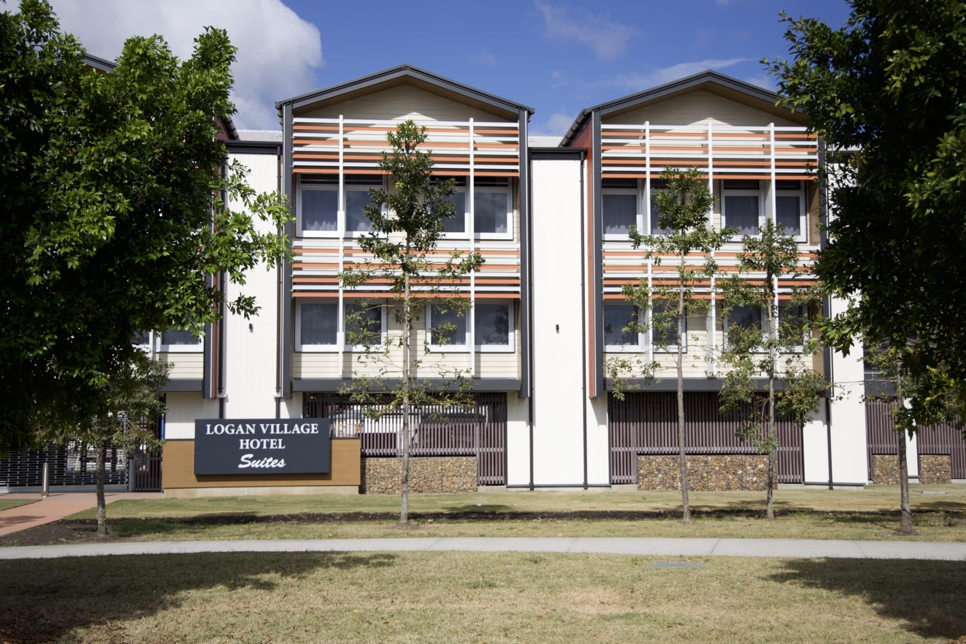
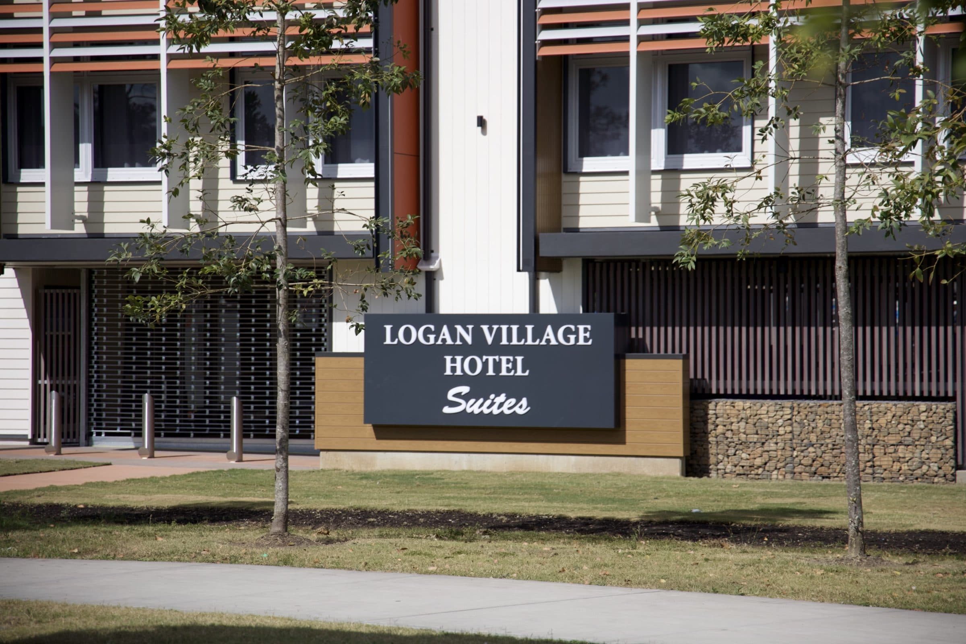
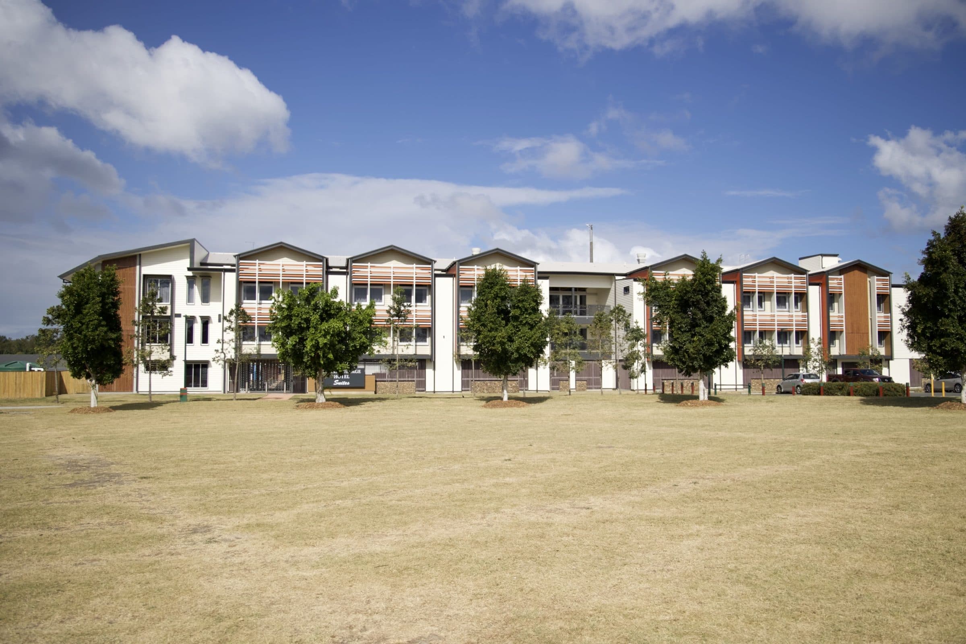
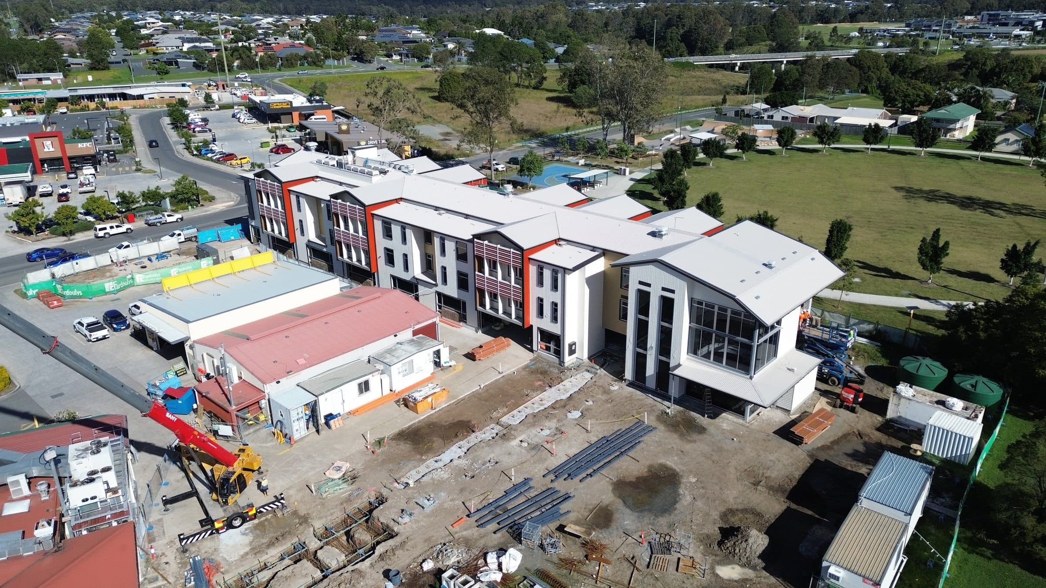
A new three-level motel and an extension to the operating Logan Village Hotel, on the one site.
- Delivery
- Lump sum
The record
- 01
Scope
A new motel with ground floor parking, reception and lounge, two accommodation levels and a roof plant deck, attached to the existing hotel. The hotel extension adds a bar, kitchen, bathrooms, back of house, function and dining spaces, and decks and terraces. Designed by Craig W Chandler Architects.
- 02
How we delivered
The motel structure went up in reinforced concrete on bored piers, with the lift shaft and fire stair as concrete cores. A gantry kept the hotel's bottle shop open through the build. The works were split into two separable parts, the motel and the hotel extension, each with its own completion.
- 03
Outcome
A new accommodation wing for an established hotel, and the hotel extension continues under the same contract.
Photography
Discuss a project.
Early feasibility, a formal tender or a negotiated build. Send through what you have.
- Phone(07) 3397 0511
- Email[email protected]
Office
36 Harries RoadCoorparoo QLD 4151