
Mt Maria College
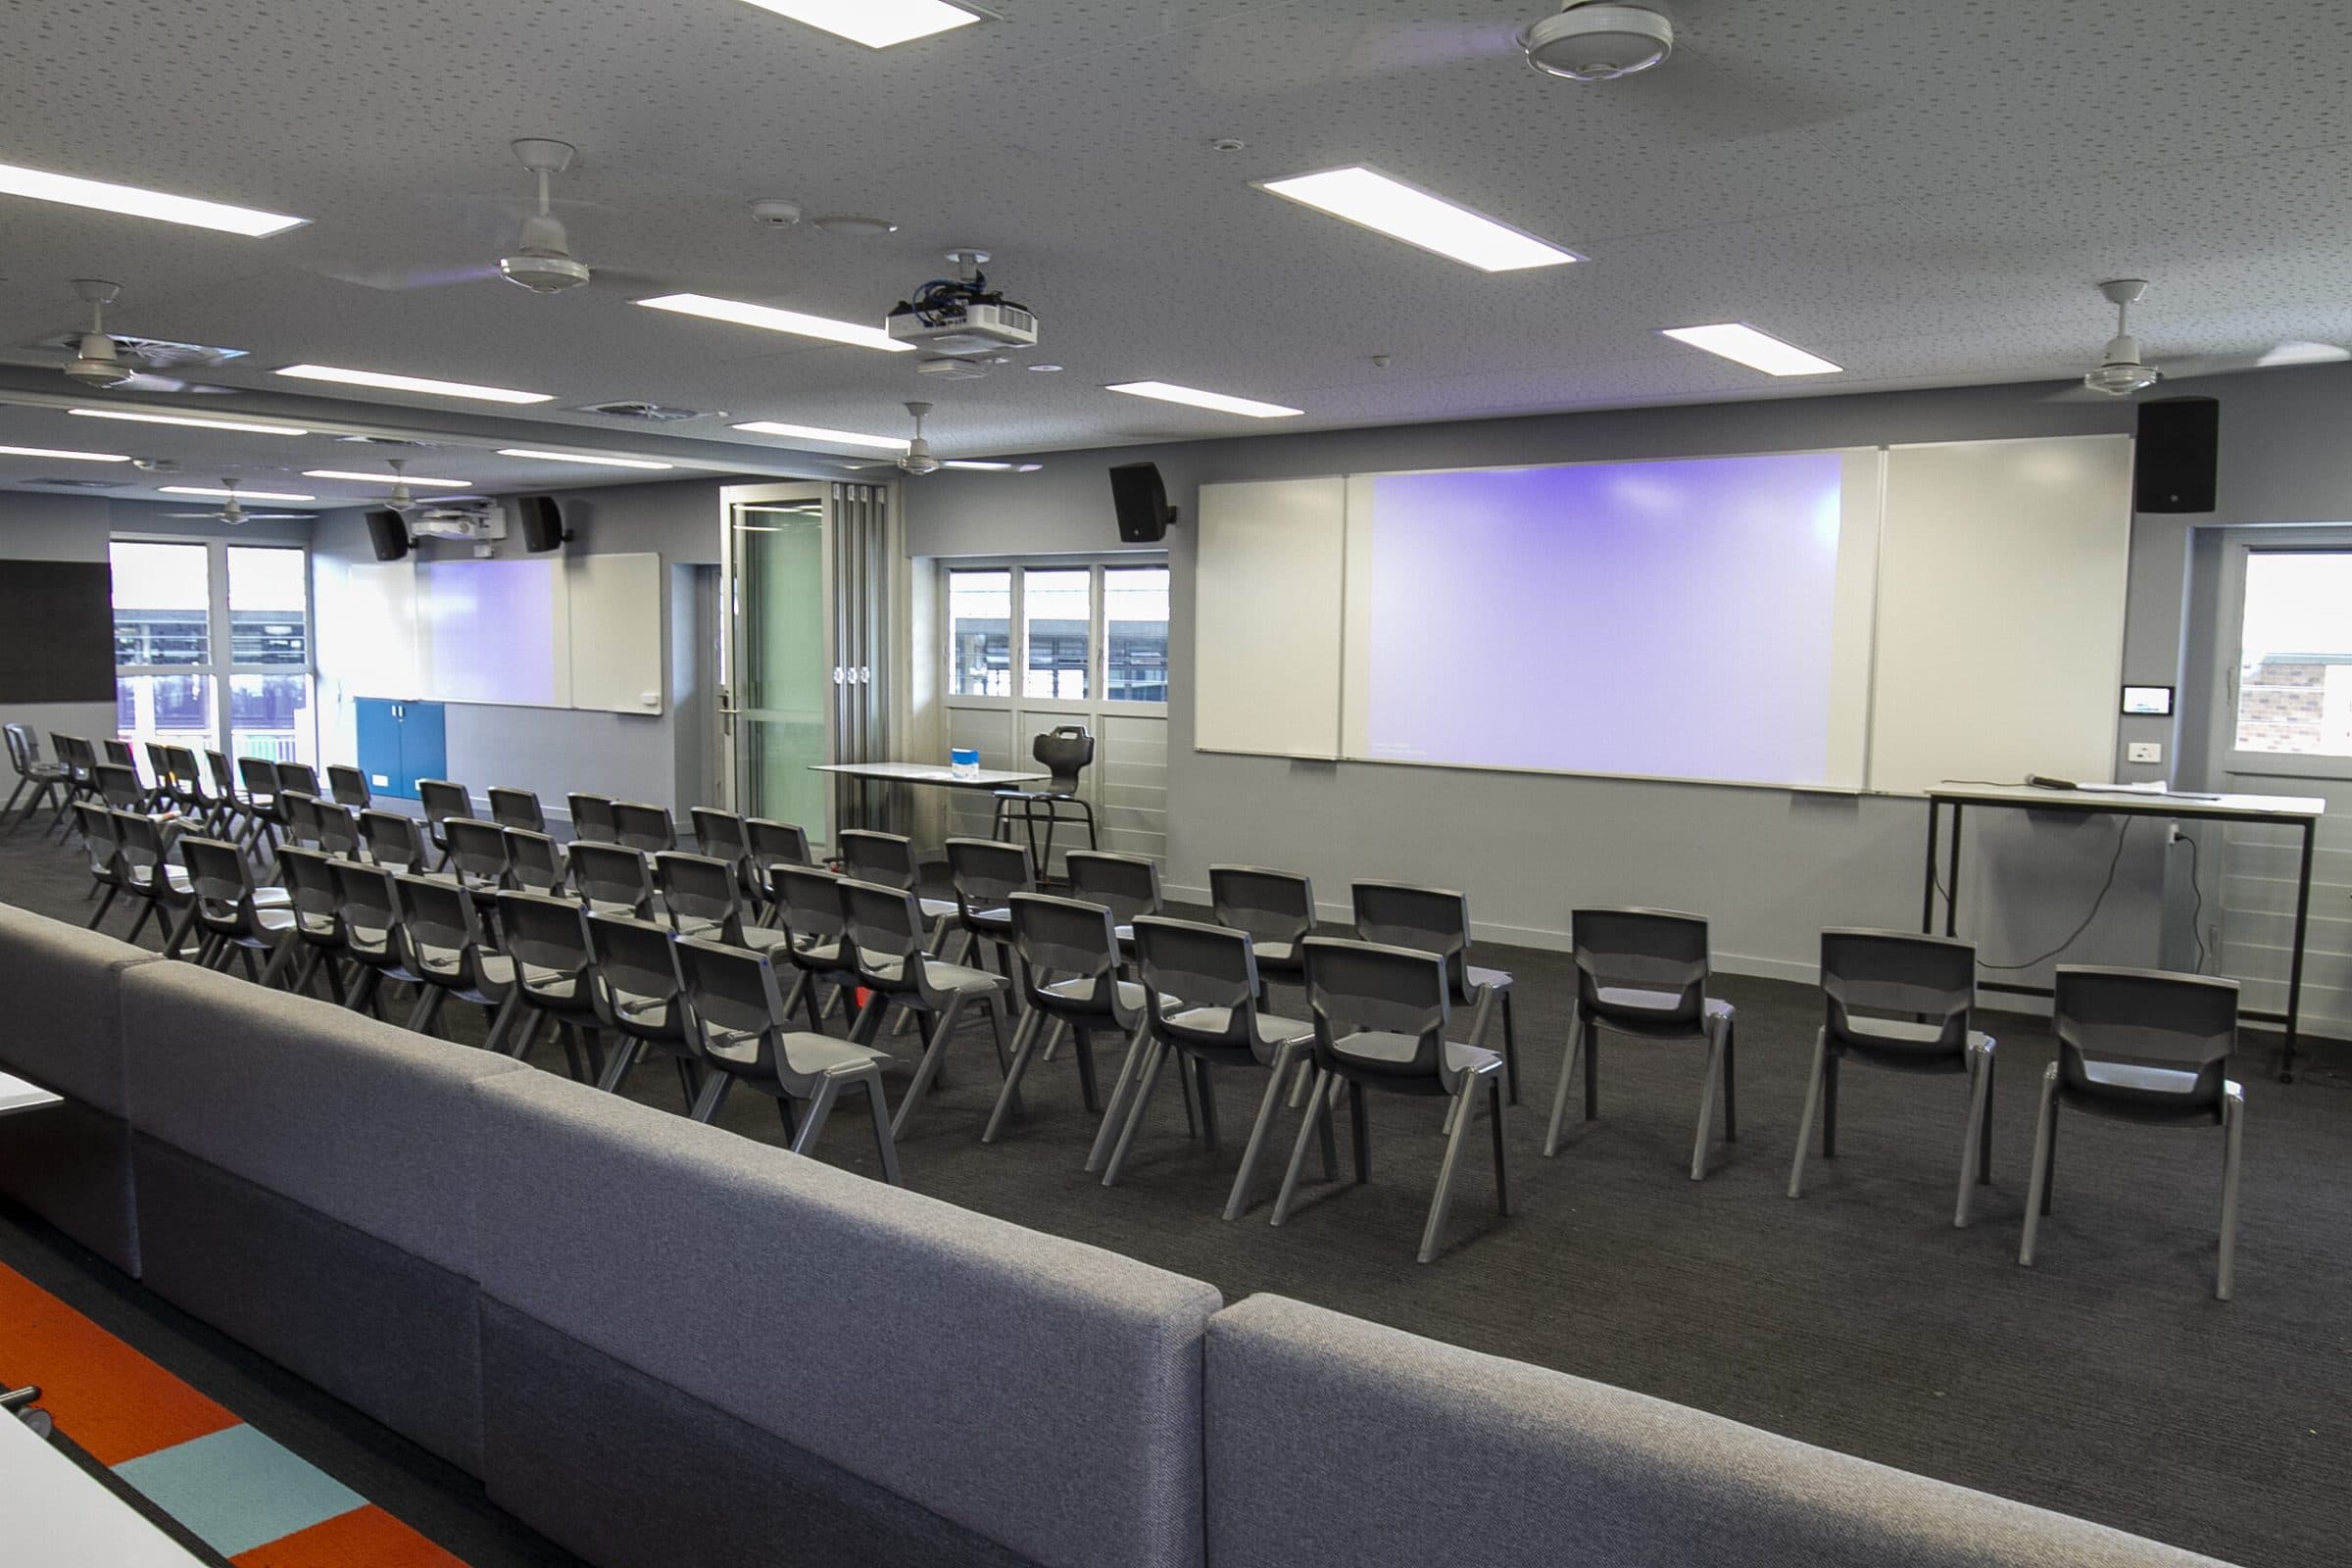
A performing arts building and a middle years flexible learning centre, built across several contracts for the college.
- Delivery
- Lump sum
The record
- 01
Scope
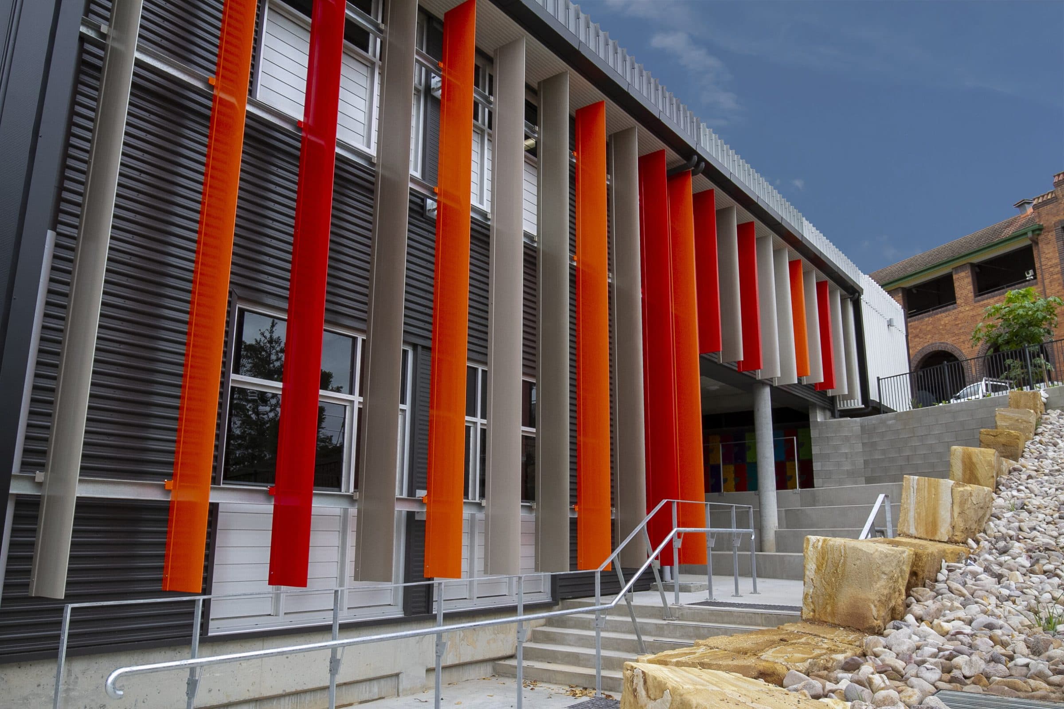
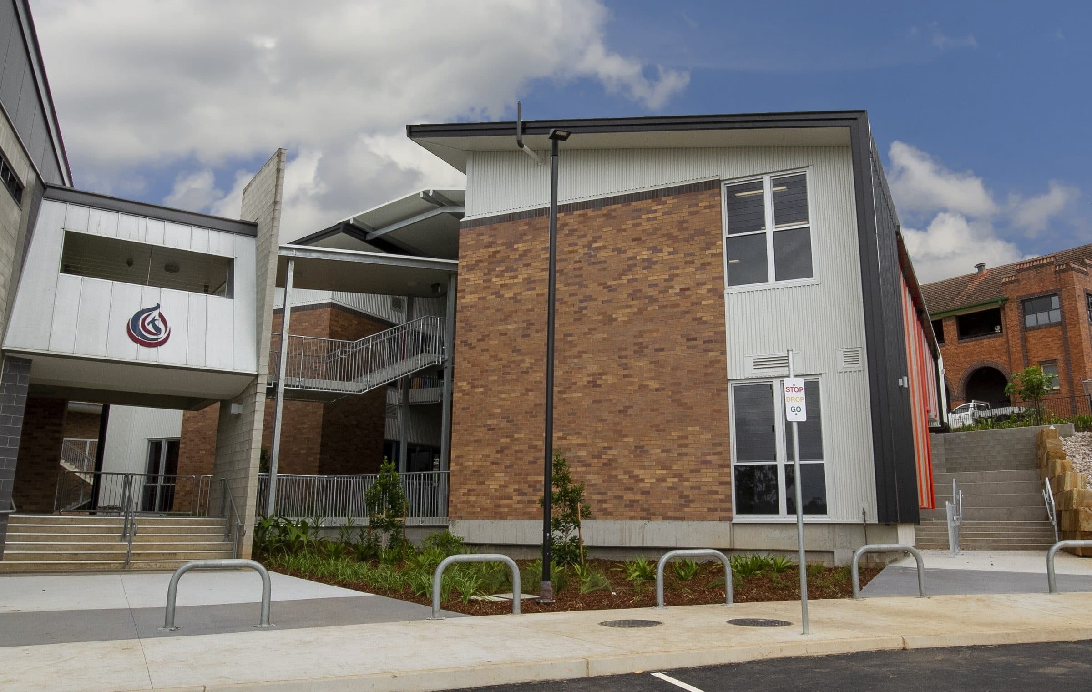
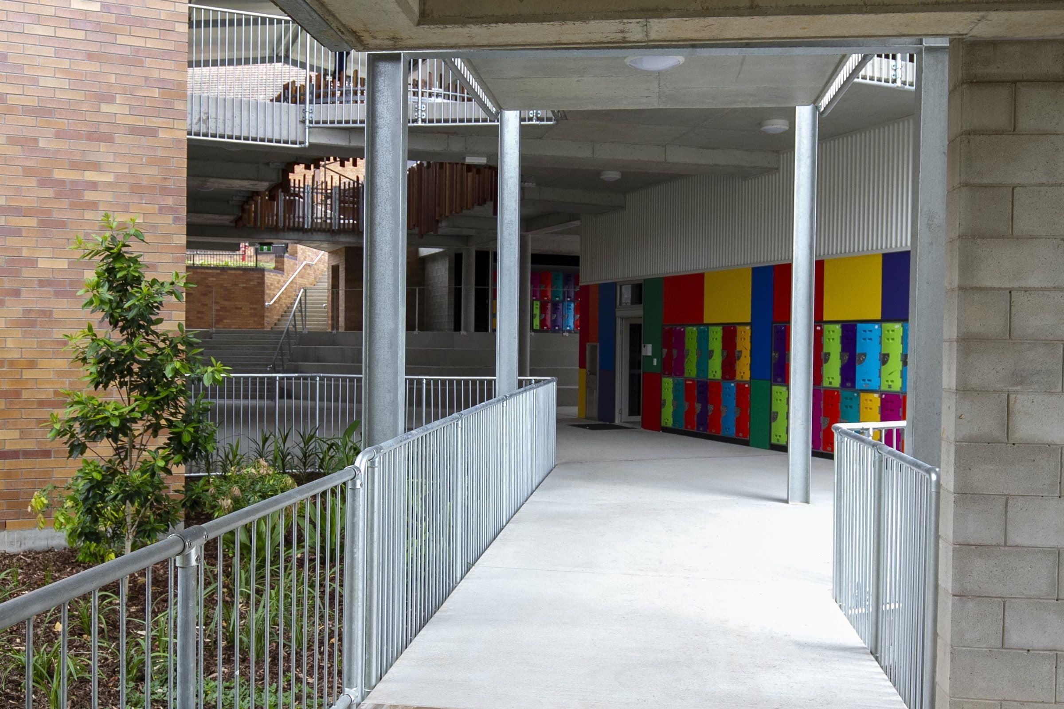
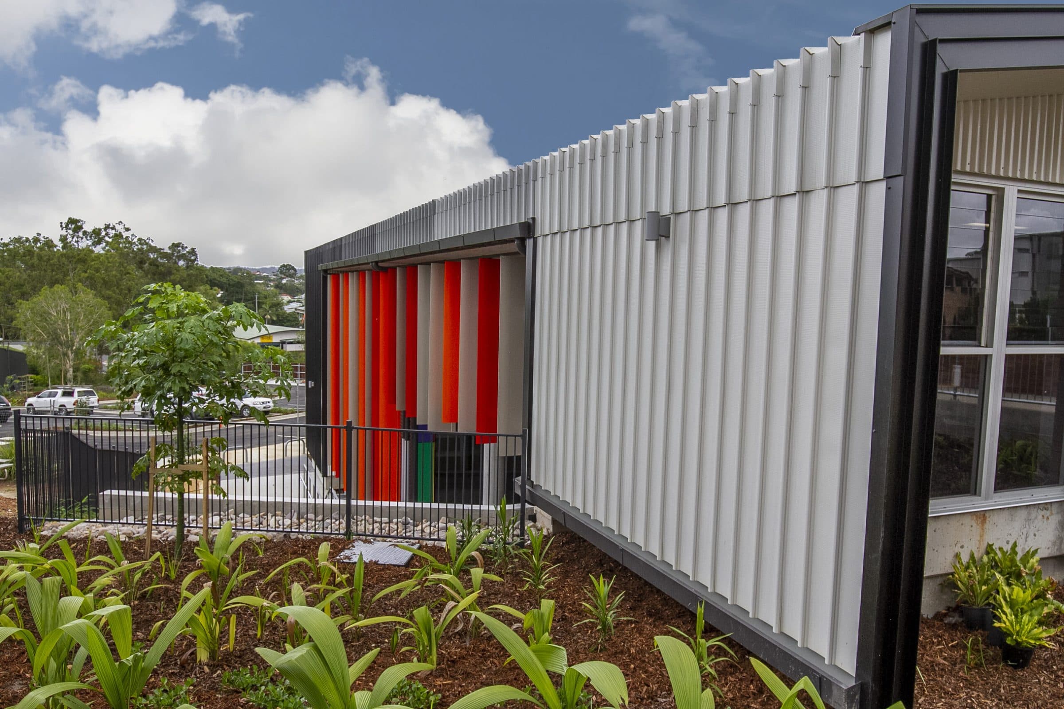
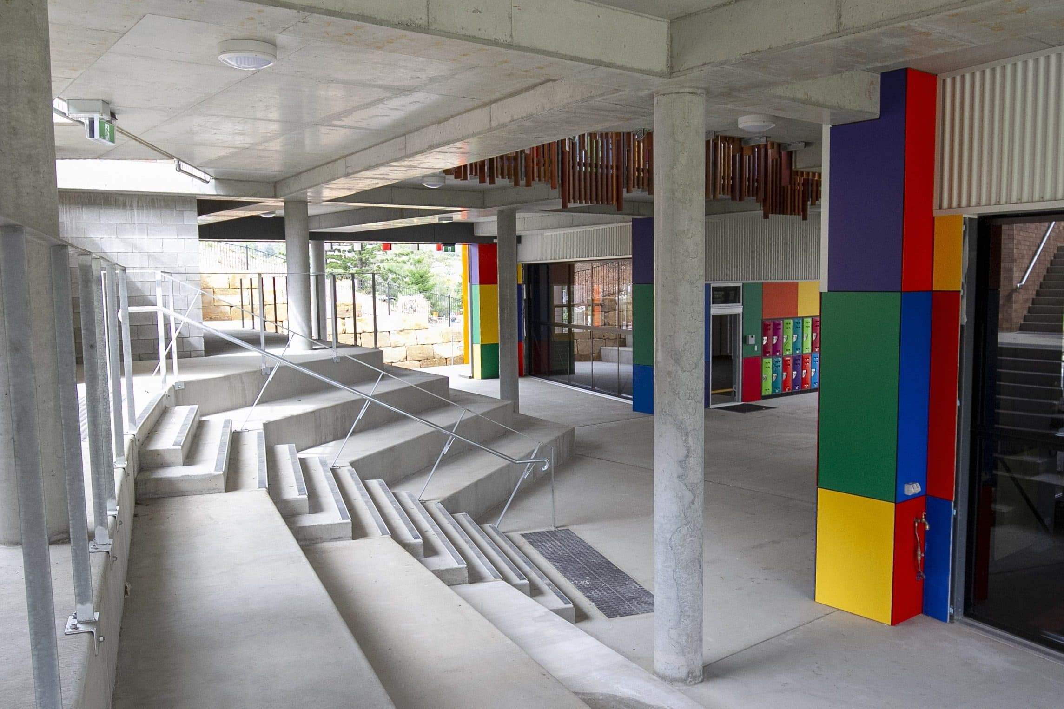
A performing arts building, then the Middle Years flexible learning centre in brick, white cladding and coloured fins, followed by a new forecourt stairway and smaller works for the college. Designed by Fulton Trotter Architects.
- 02
How we delivered
Every contract was built inside an operating school, with students and staff moving around the site each day. Geothermal looping was installed as part of the works for energy-efficient building services.
- 03
Outcome
New teaching and performing spaces on a campus growing around the heritage-listed Rose Pelletier Building, with the college returning for each stage that followed.
Photography
Discuss a project.
Early feasibility, a formal tender or a negotiated build. Send through what you have.
- Phone(07) 3397 0511
- Email[email protected]
Office
36 Harries RoadCoorparoo QLD 4151