
Nudgee College, Bathersby Boarding Village
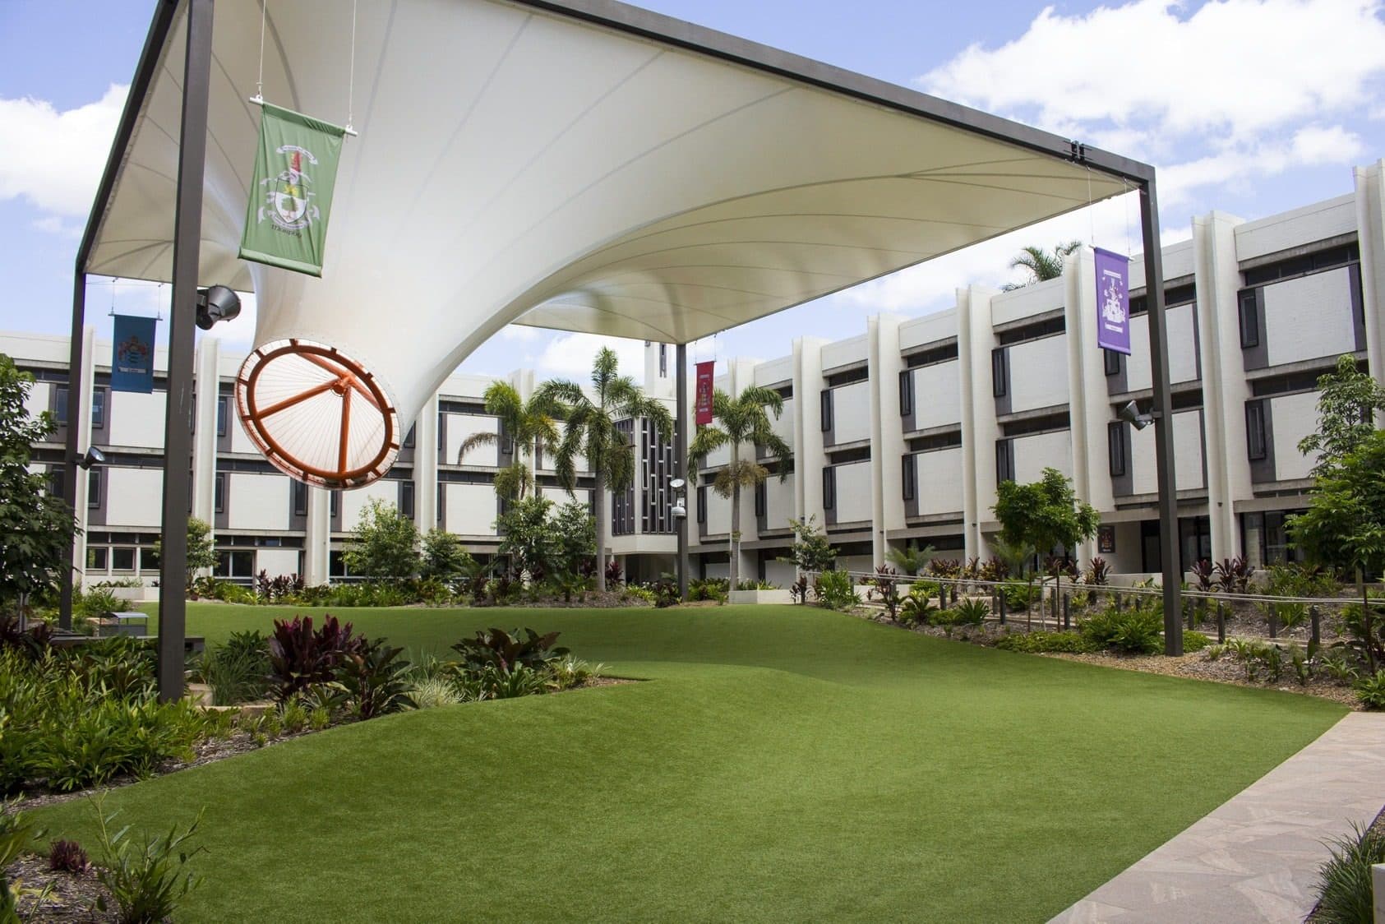
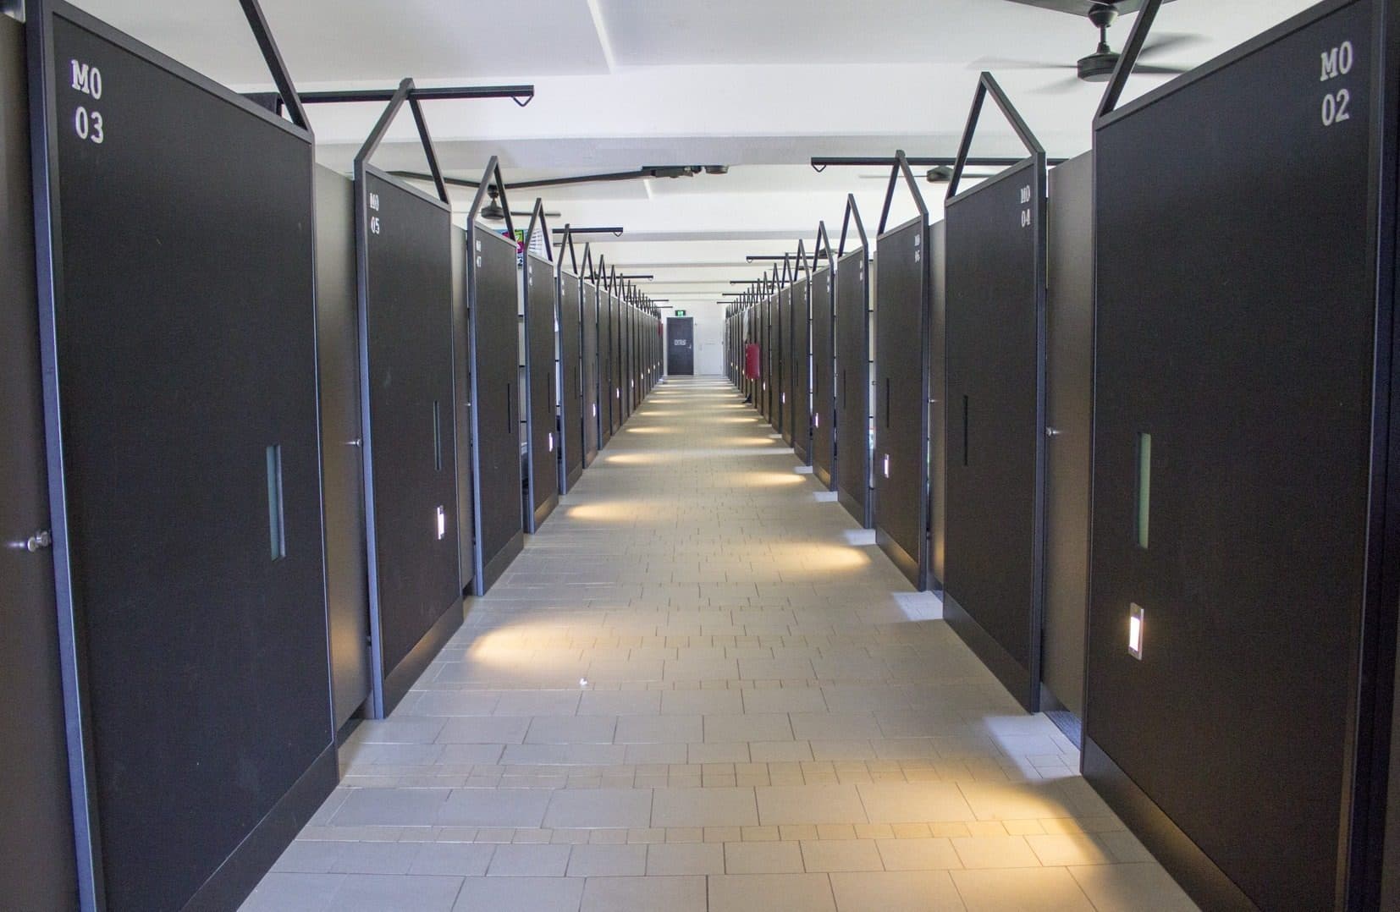
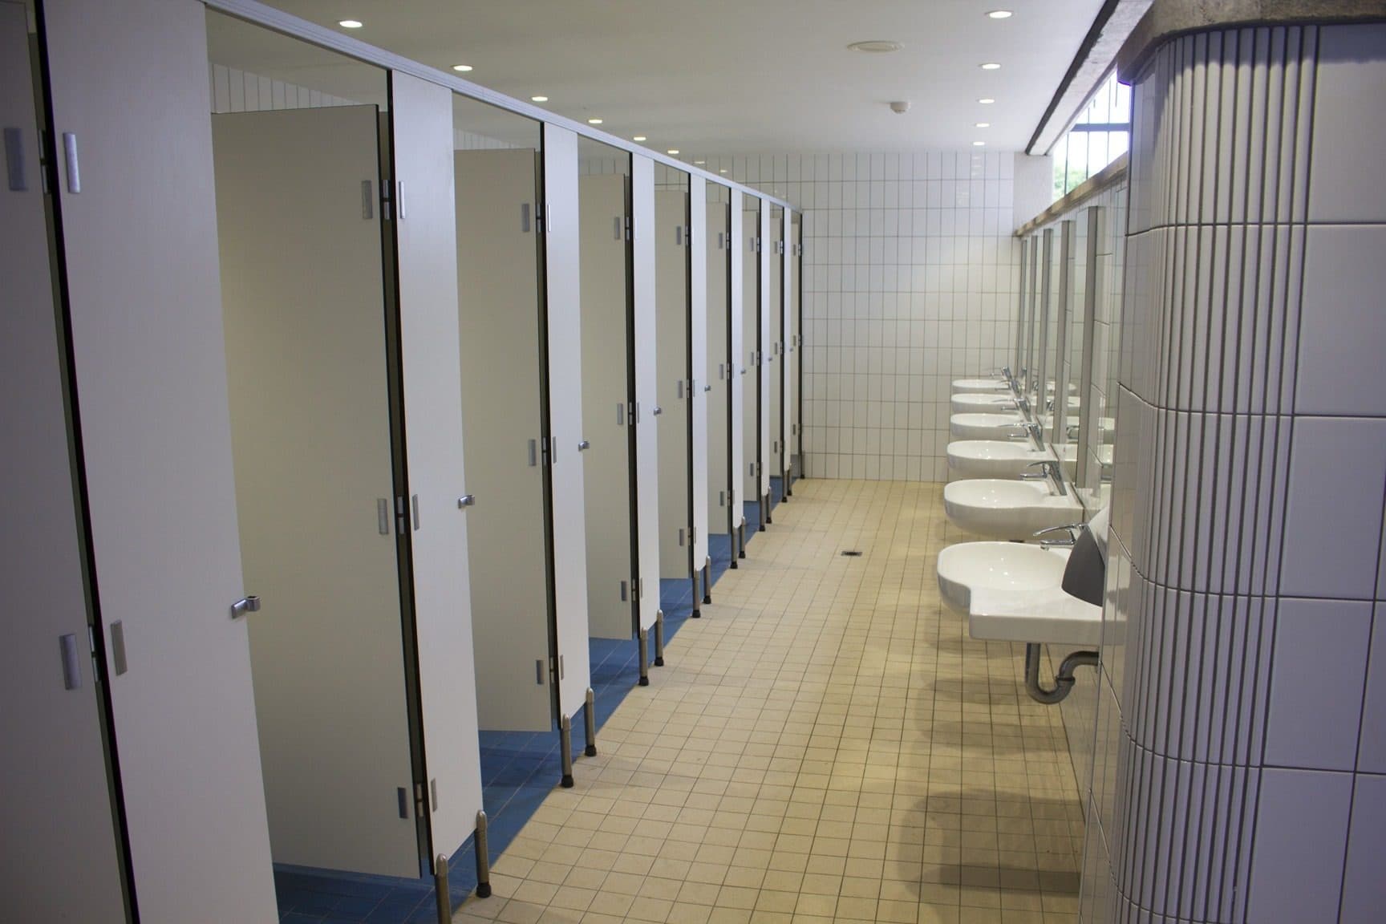
The boarding wings refurbished and extended, with a new forecourt, kitchen and pathways, creating the village for about 330 boys as it stands today. Built in two stages with boarders in residence.
- Delivery
- Construct only
Recognition
- Australian Institute of Architects, Queensland Architecture Awards, The Job and Froud Award for Residential Architecture - Multiple Housing
- Australian Institute of Architects, Queensland Architecture Awards, Award for Sustainable Architecture
The record
- 01
Scope
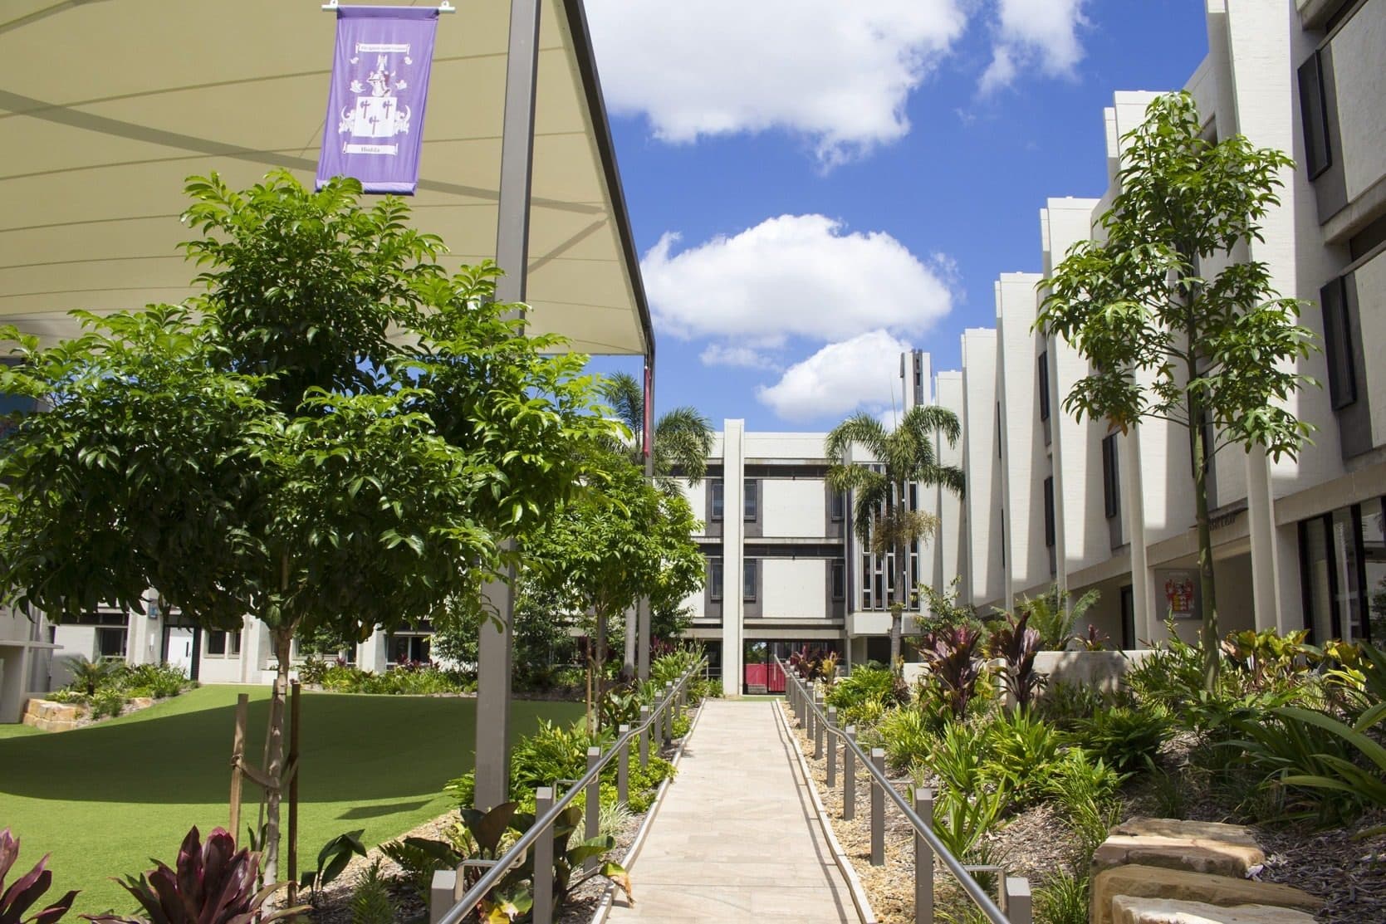
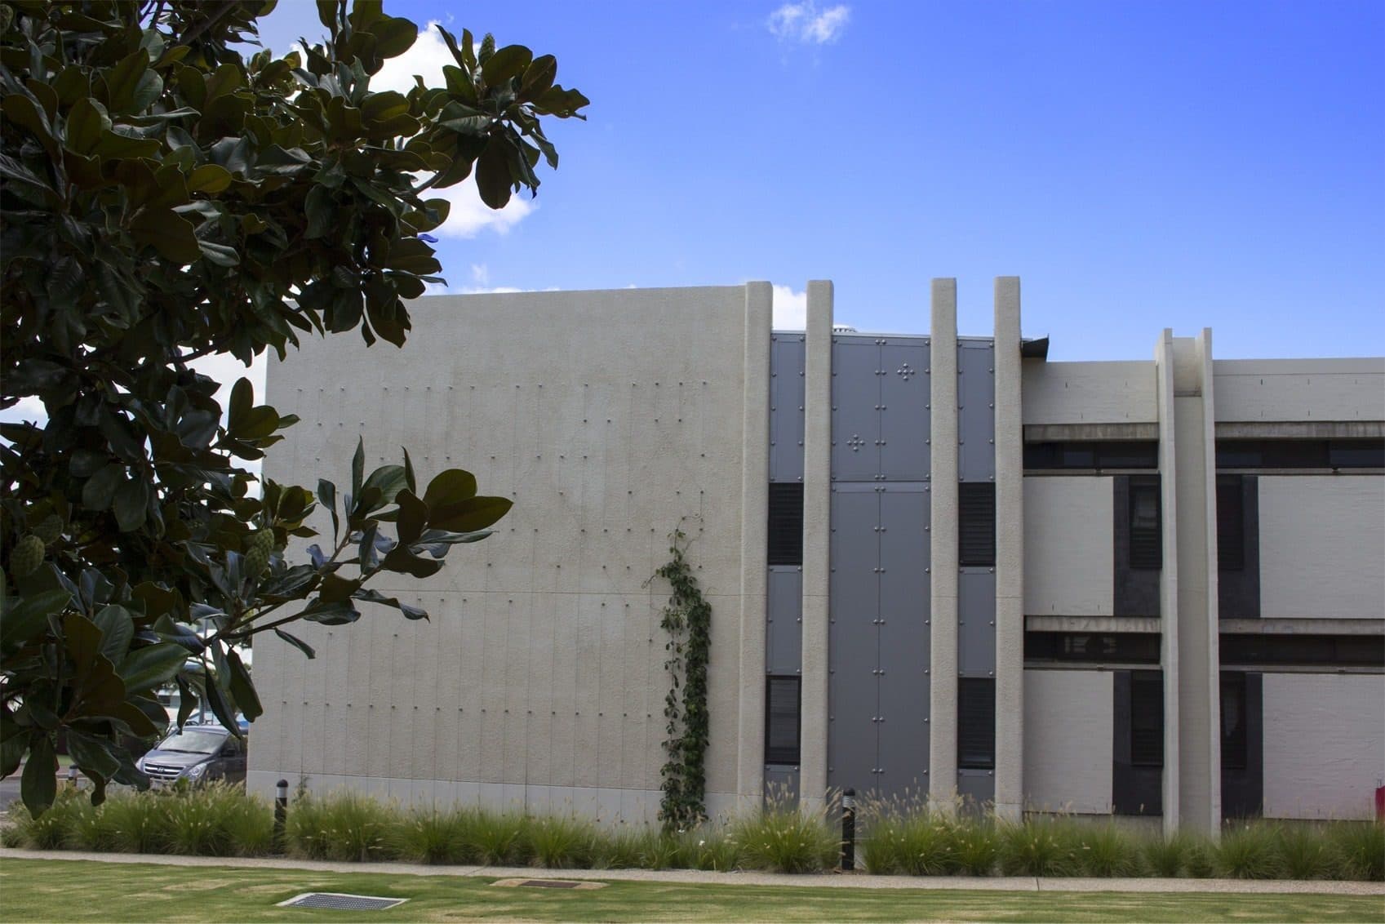
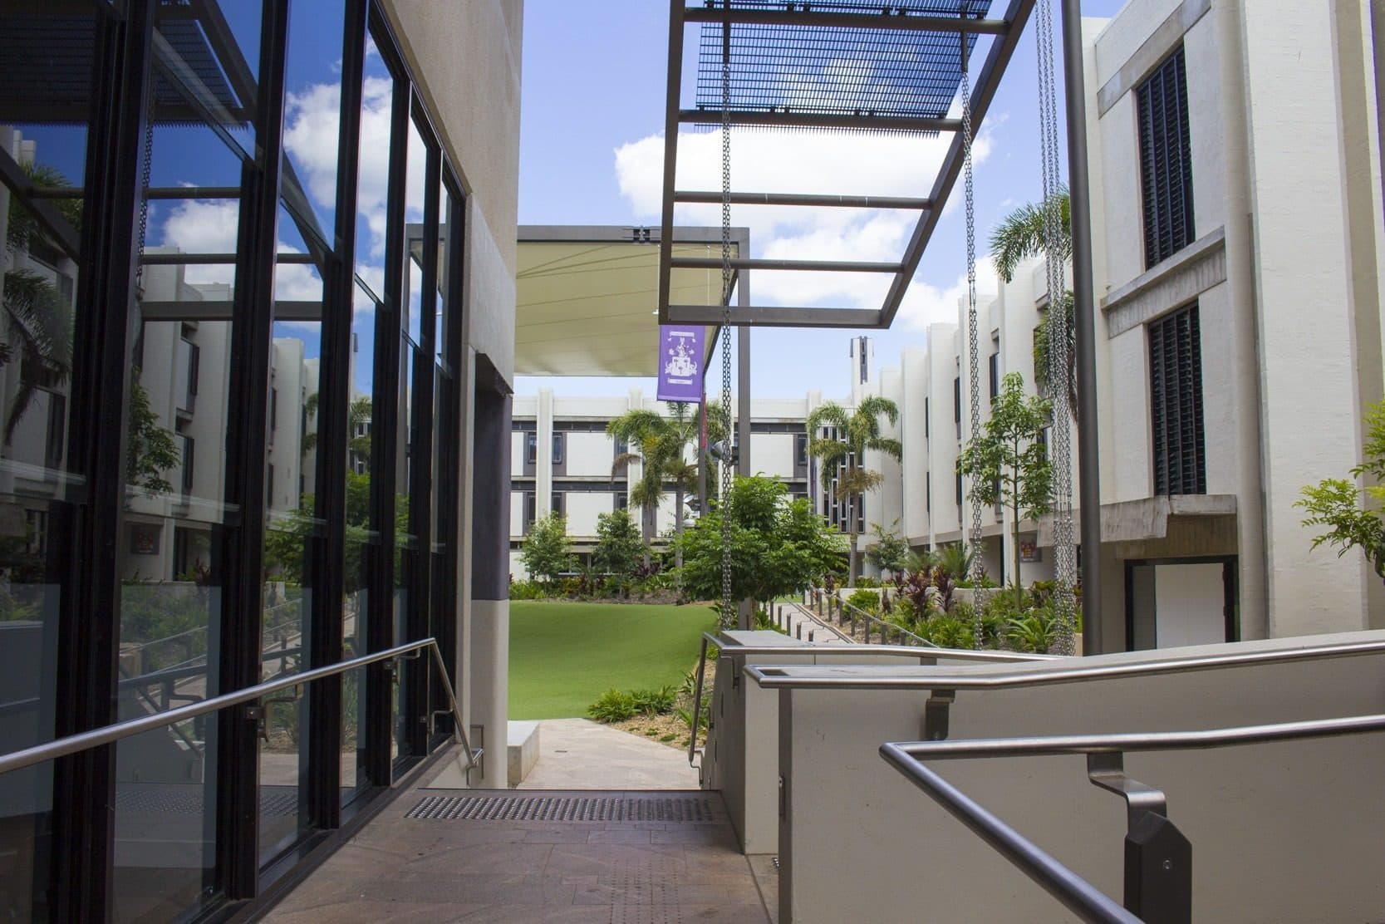
Two stages of alterations and additions. Stage 1 refurbished the three-storey South wing, added a level and extended it four storeys to the east. Stage 2 refurbished parts of the North and West wings, with a three-storey extension to the east of the North wing, site infrastructure upgrades and landscaping. The works also took in the forecourt, the kitchen and the pathways through the village. Designed by m3architecture.
- 02
How we delivered
The North and West wings stayed occupied through Stage 1. Once the South wing was finished, the boarders moved into it, which freed the North and West wings for Stage 2. The programme was held to the school terms throughout.
- 03
Outcome
The boarding village as it stands today: refurbished and extended wings around a landscaped courtyard, delivered with boarders in residence throughout.
Photography
Discuss a project.
Early feasibility, a formal tender or a negotiated build. Send through what you have.
- Phone(07) 3397 0511
- Email[email protected]
Office
36 Harries RoadCoorparoo QLD 4151