
Nudgee College, Hanly Learning Centre
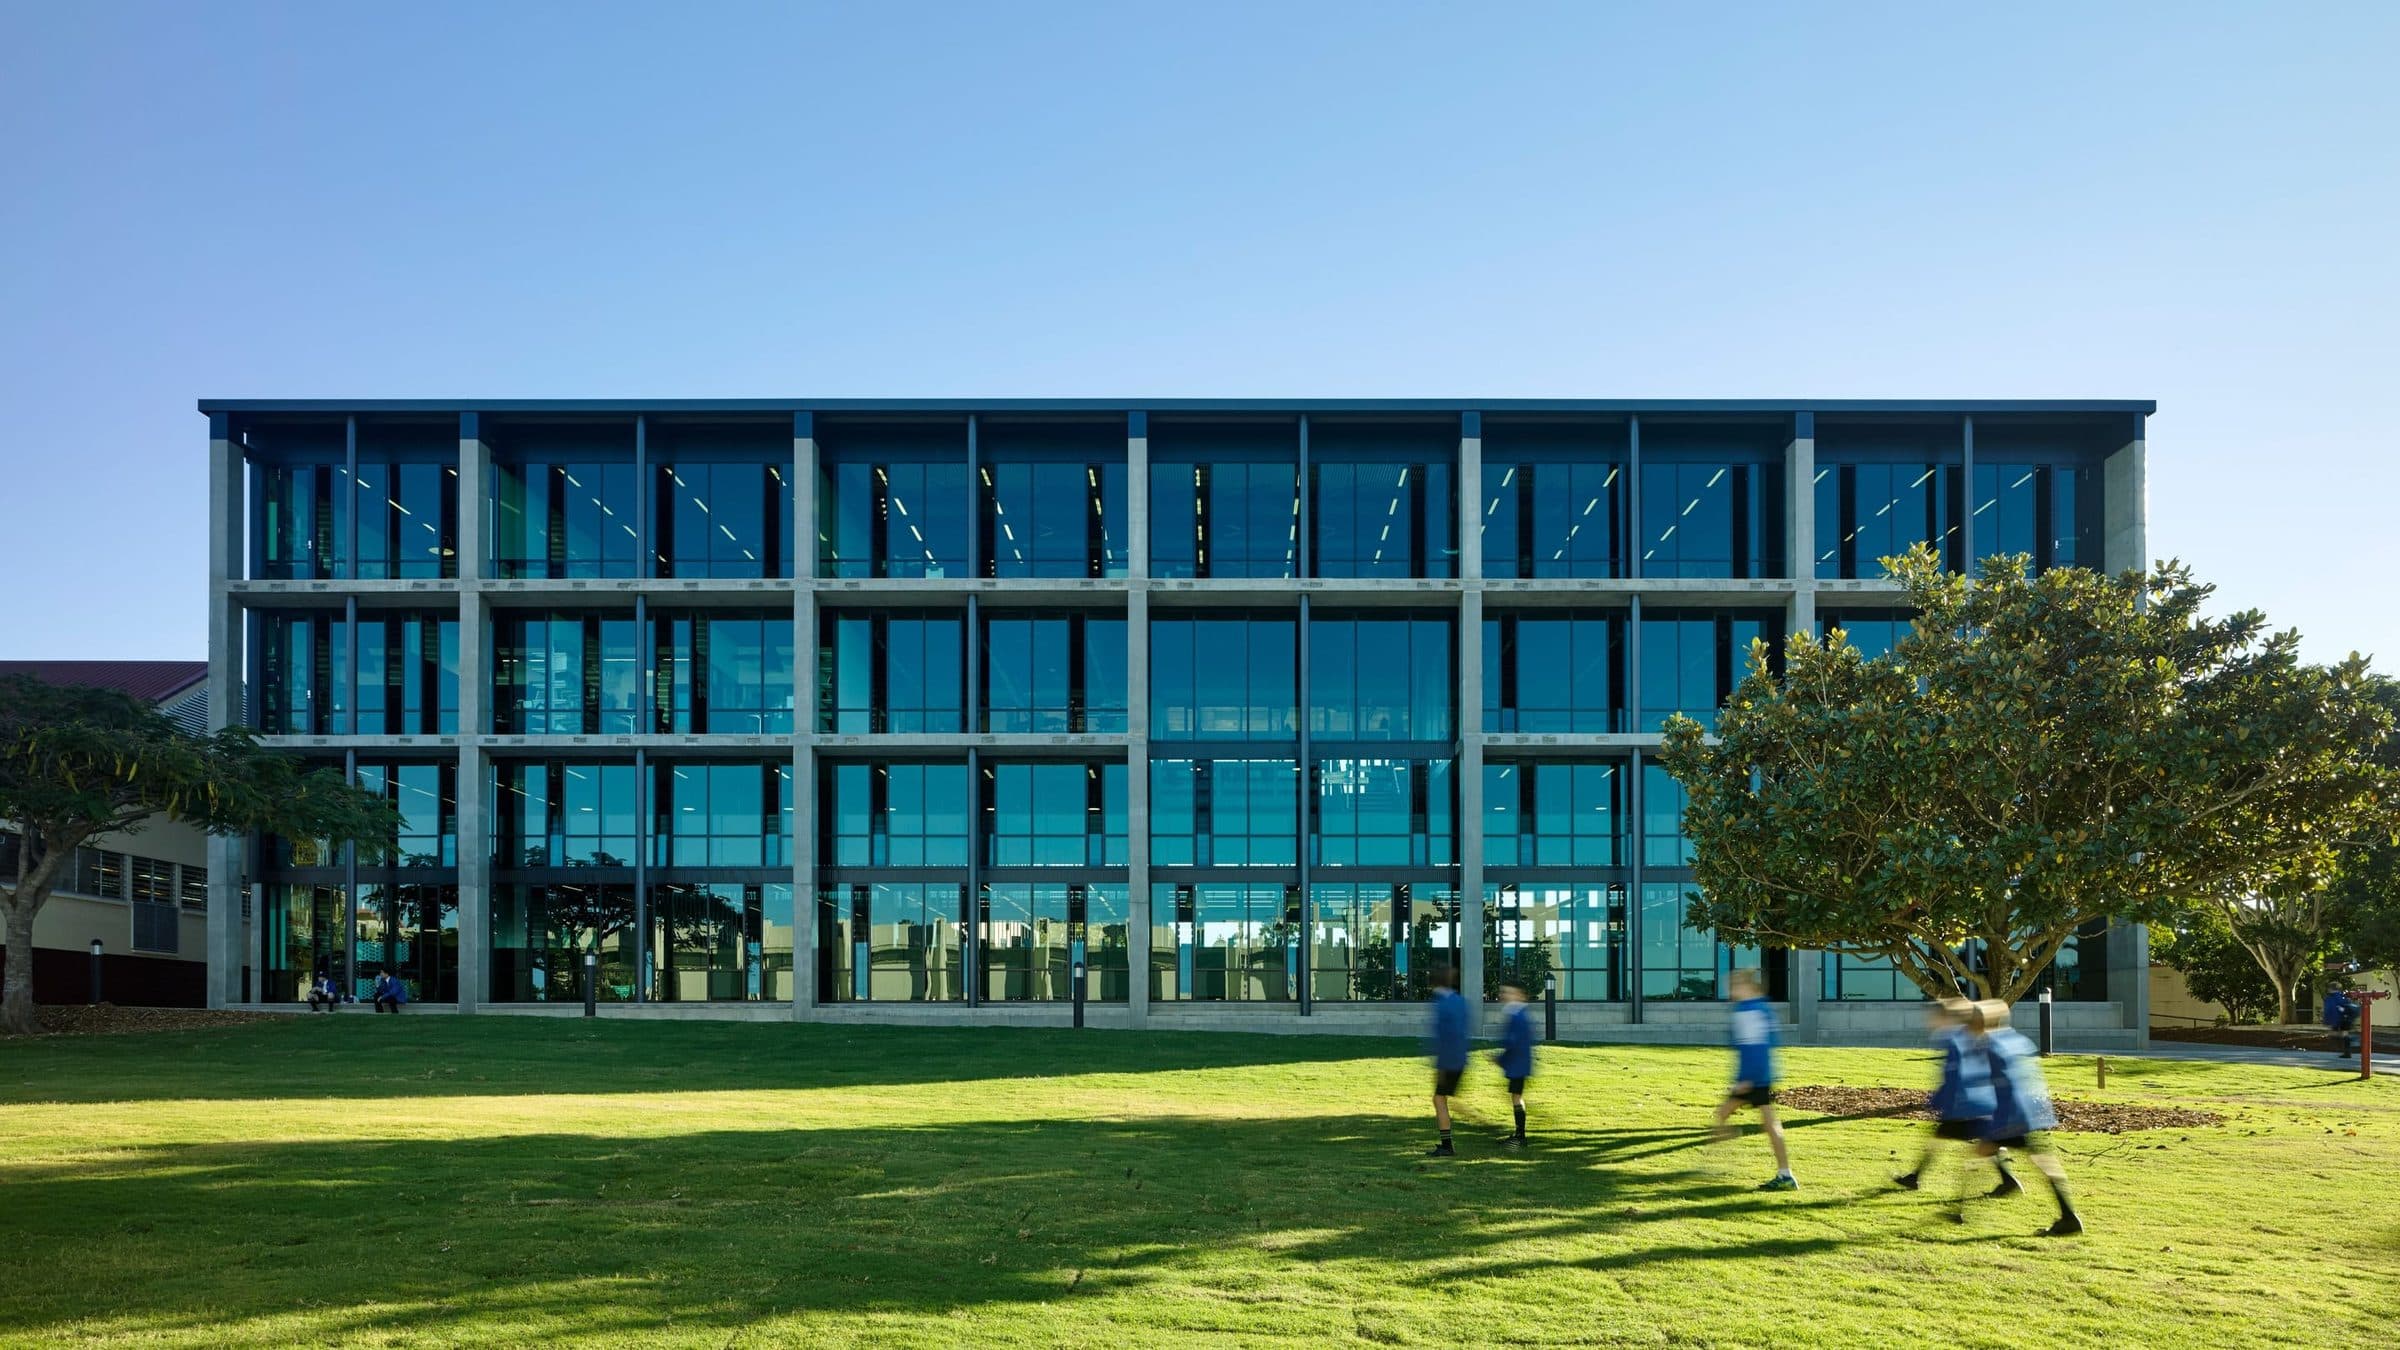
A three-storey learning centre at the heart of an operating campus, since recognised with the national award for educational architecture.
- Delivery
- Construct only
- Programme
- 40 weeks
Recognition
- Australian Institute of Architects, National Award for Educational Architecture
- Australian Institute of Architects, Queensland State Award for Educational Architecture
- Australian Library and Information Association, Library Design Award, national winner, school library
The record
- 01
Scope
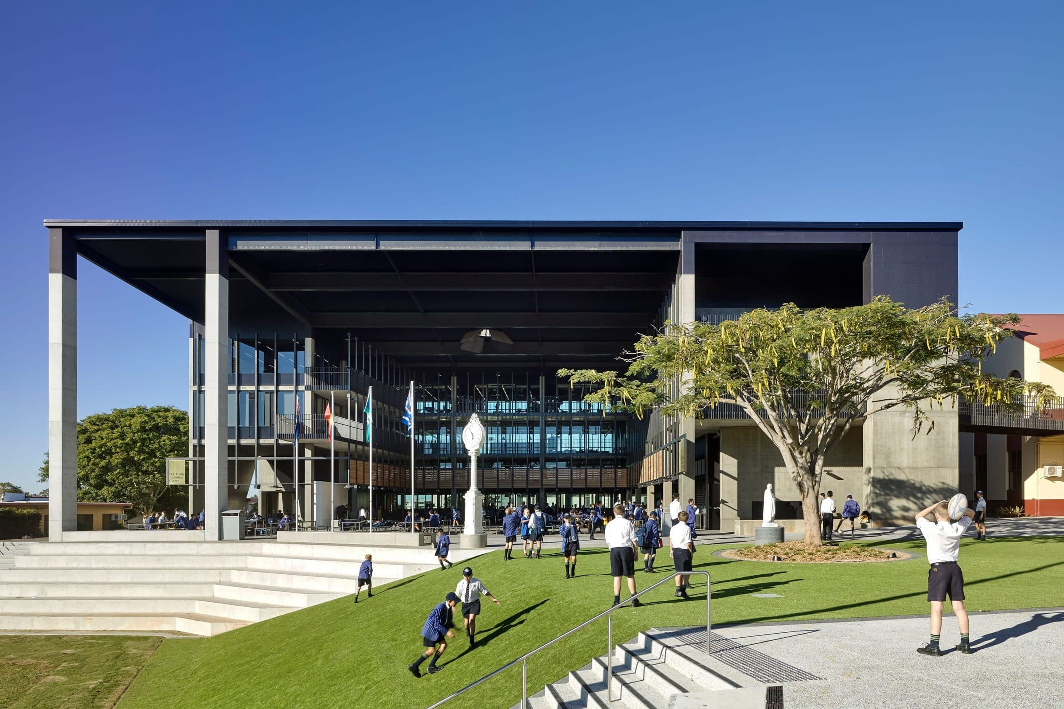
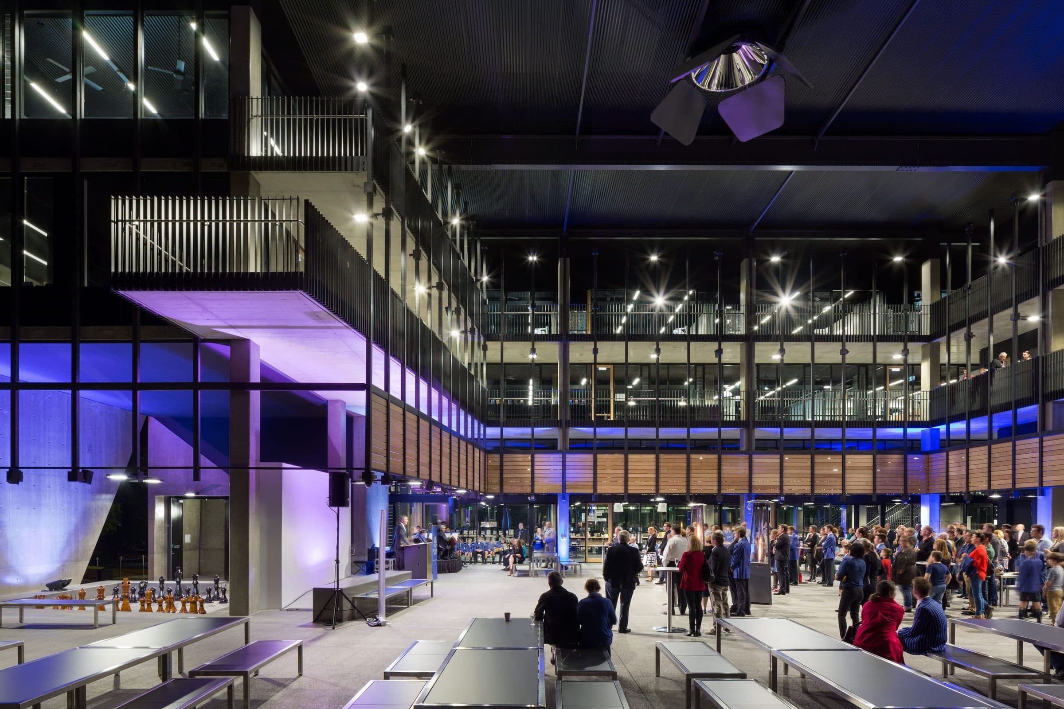
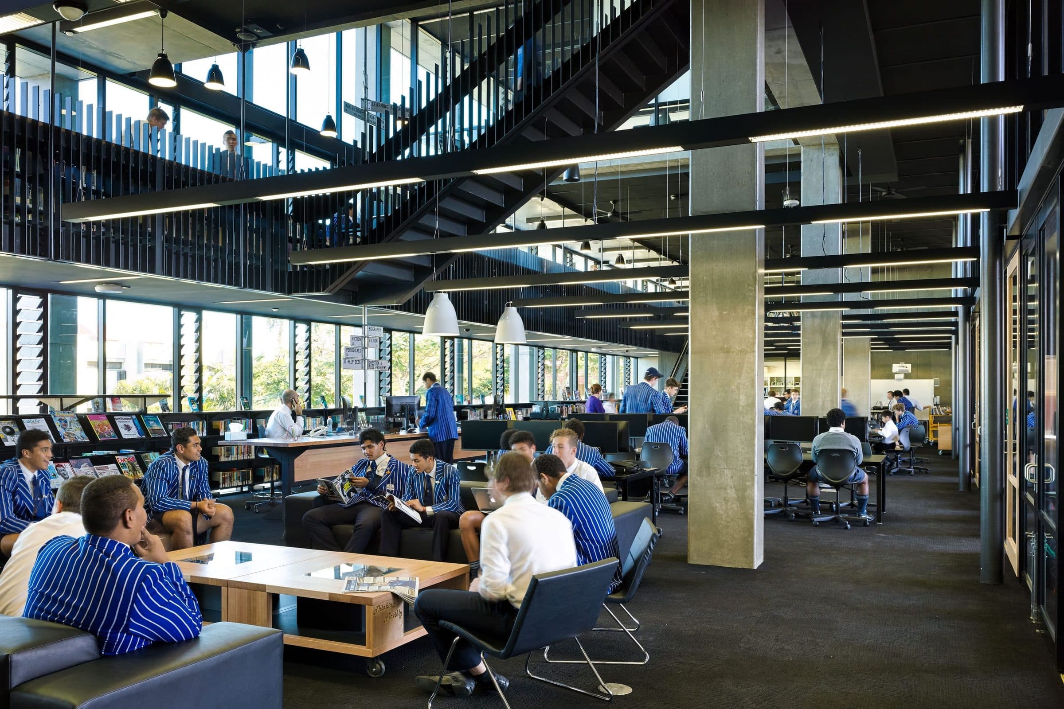
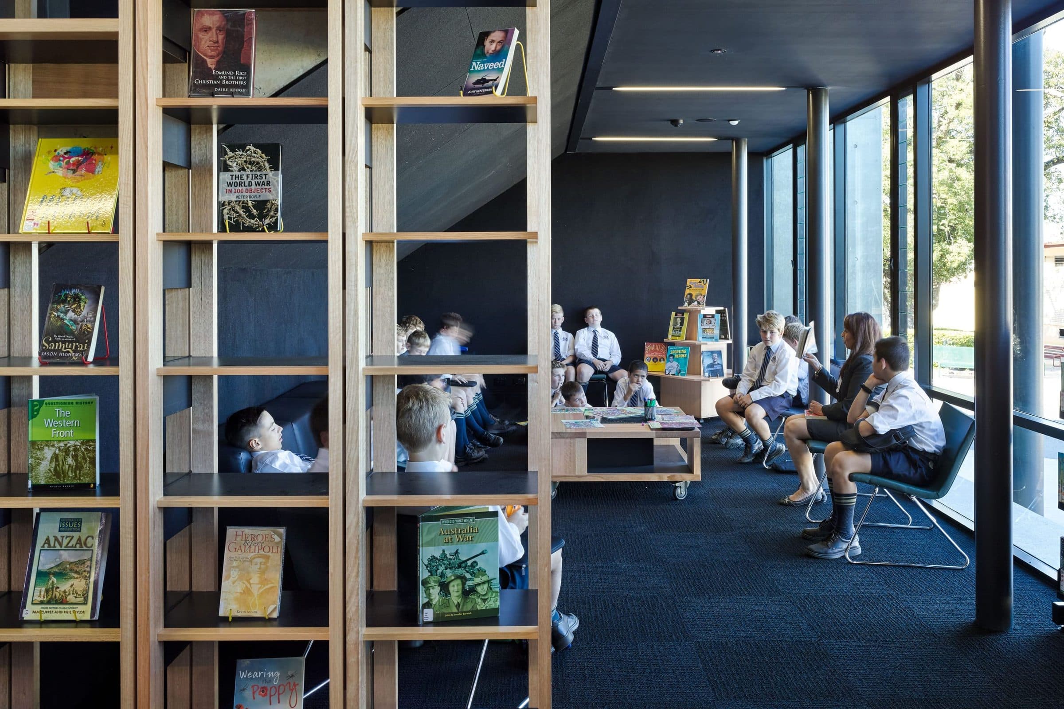
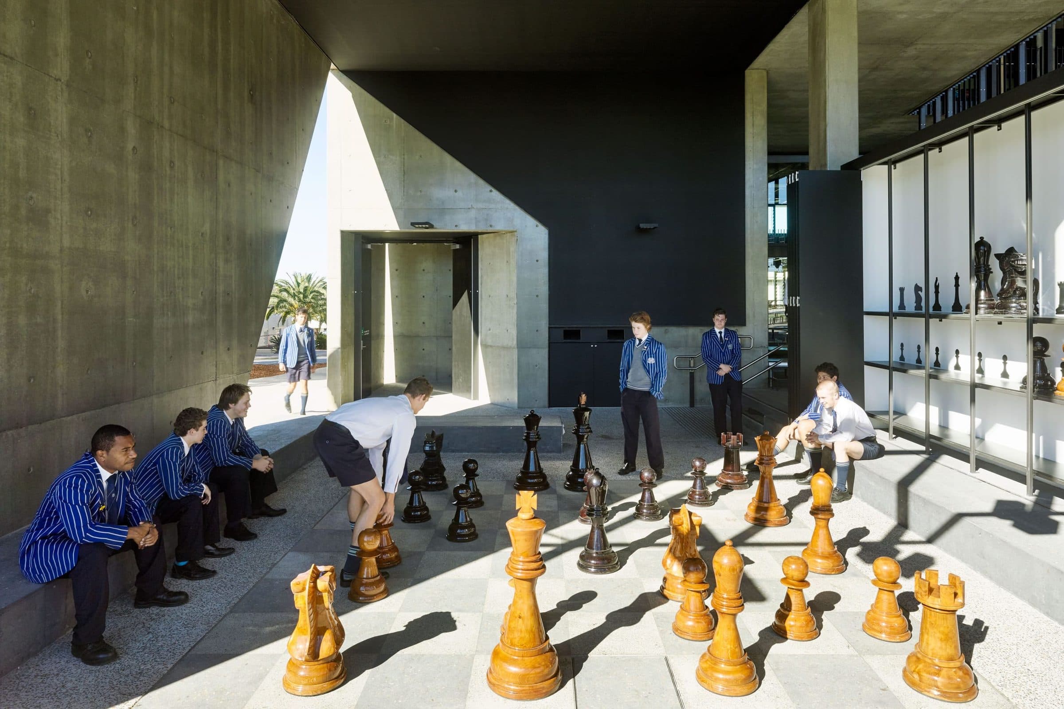
Classrooms, the library and food services in a three-storey post-tensioned concrete frame of about 3,900 square metres, with a steel roof and a bridge link to the neighbouring Treacy building. A second part rebuilt the Edmund Rice Mall, with demolition of the old college office and a new link to the Duhig building. Designed by m3architecture.
- 02
How we delivered
We built inside a working school. Site infrastructure ran well past the building line, with the main switchboard, communications, sewer, gas, water and stormwater upgraded and sequenced around the campus, and landscape works wrapped the building on three sides.
- 03
Outcome
A new academic heart for the college, with the library, classrooms and canteen around a central commons, handed back with the campus open throughout.
Photography
Discuss a project.
Early feasibility, a formal tender or a negotiated build. Send through what you have.
- Phone(07) 3397 0511
- Email[email protected]
Office
36 Harries RoadCoorparoo QLD 4151