
Mansfield warehouse
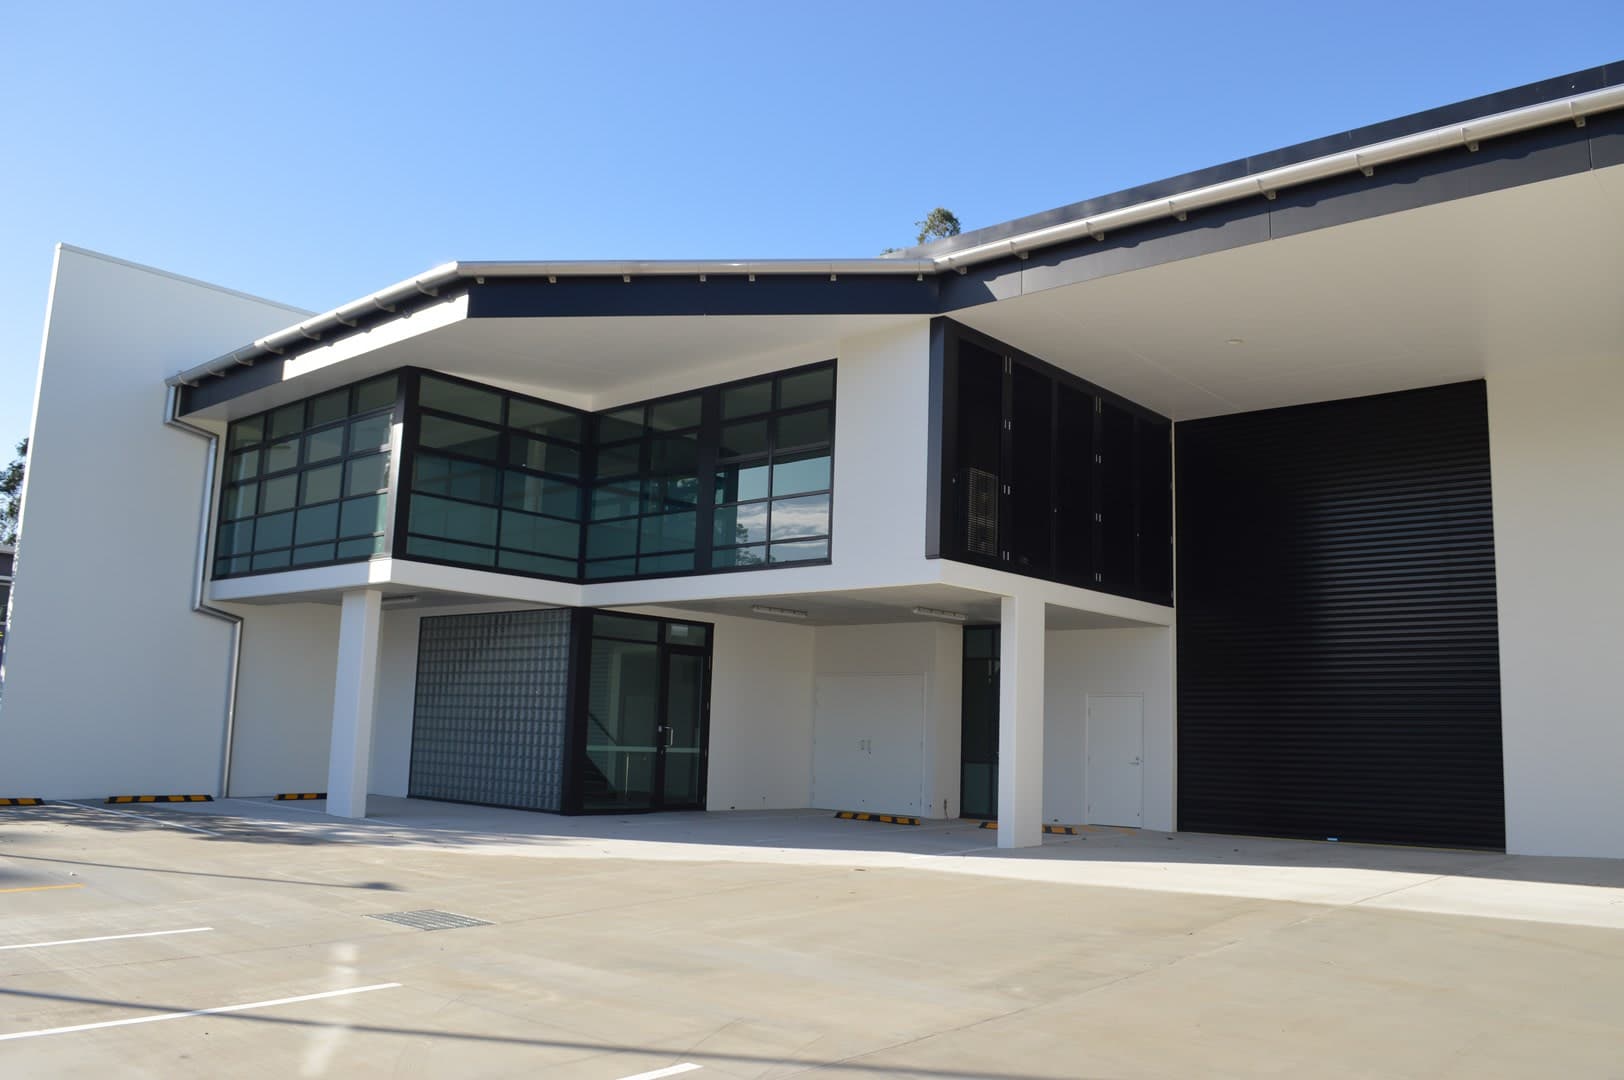
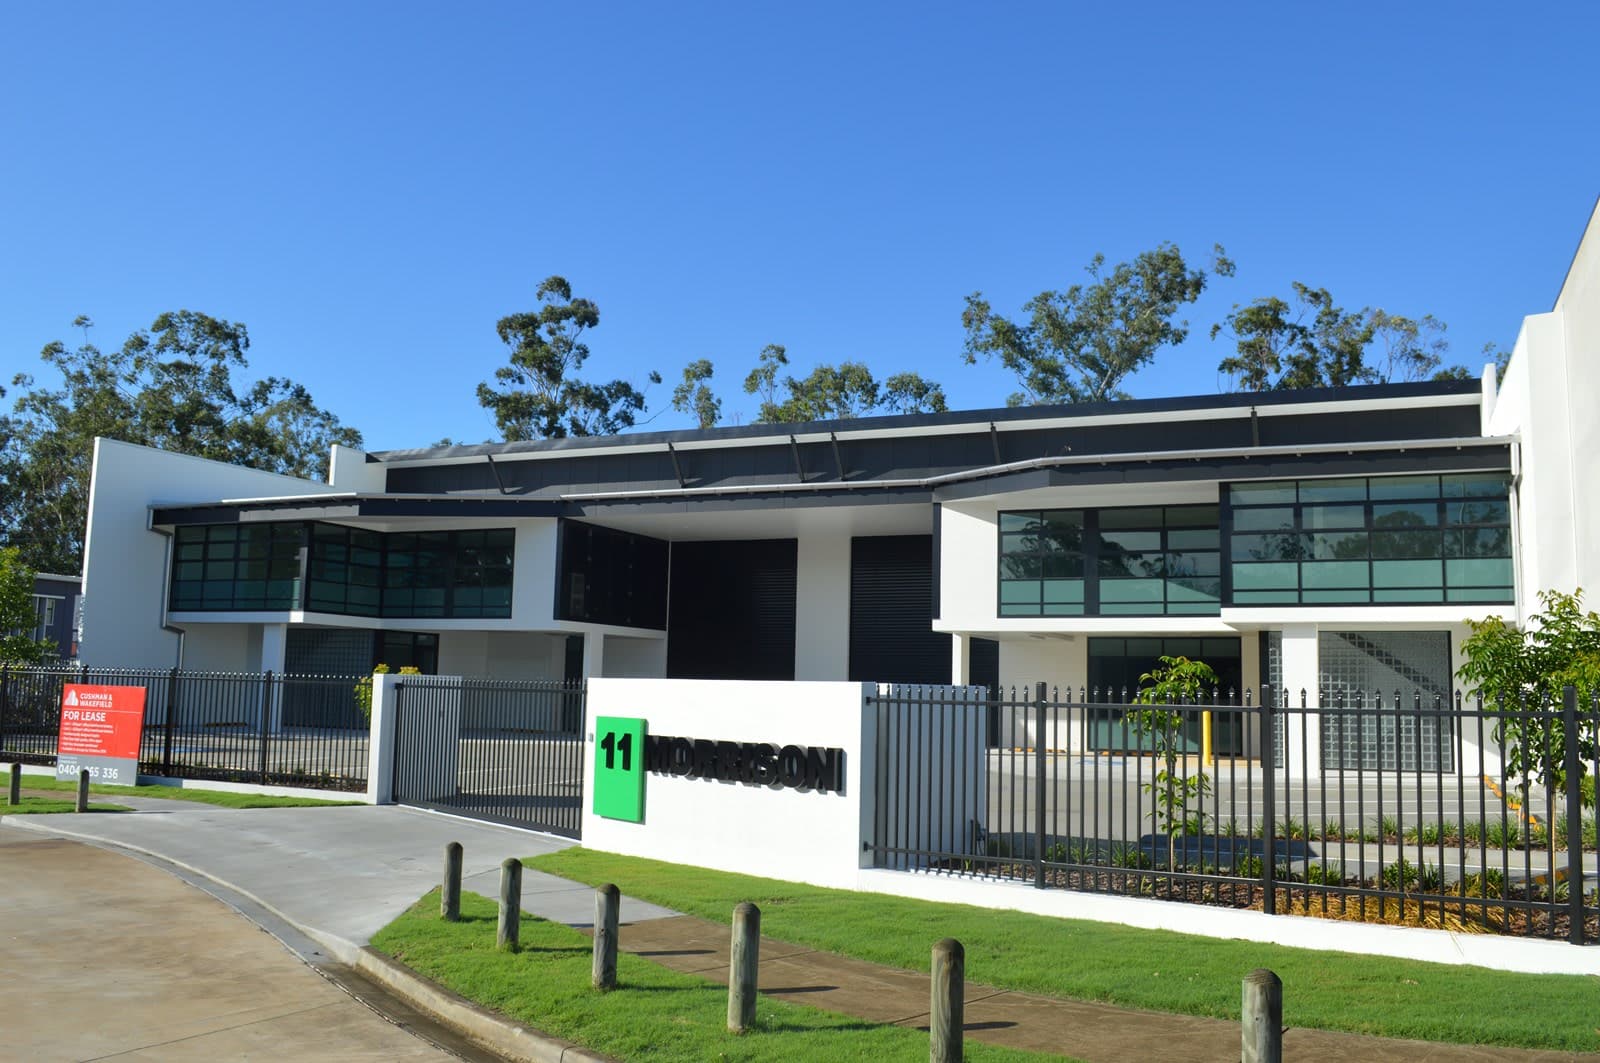
A concrete tilt-panel office and warehouse building of two units, built from bare land to handover in a Mansfield industrial estate.
- Delivery
- Negotiated
The record
- 01
Scope
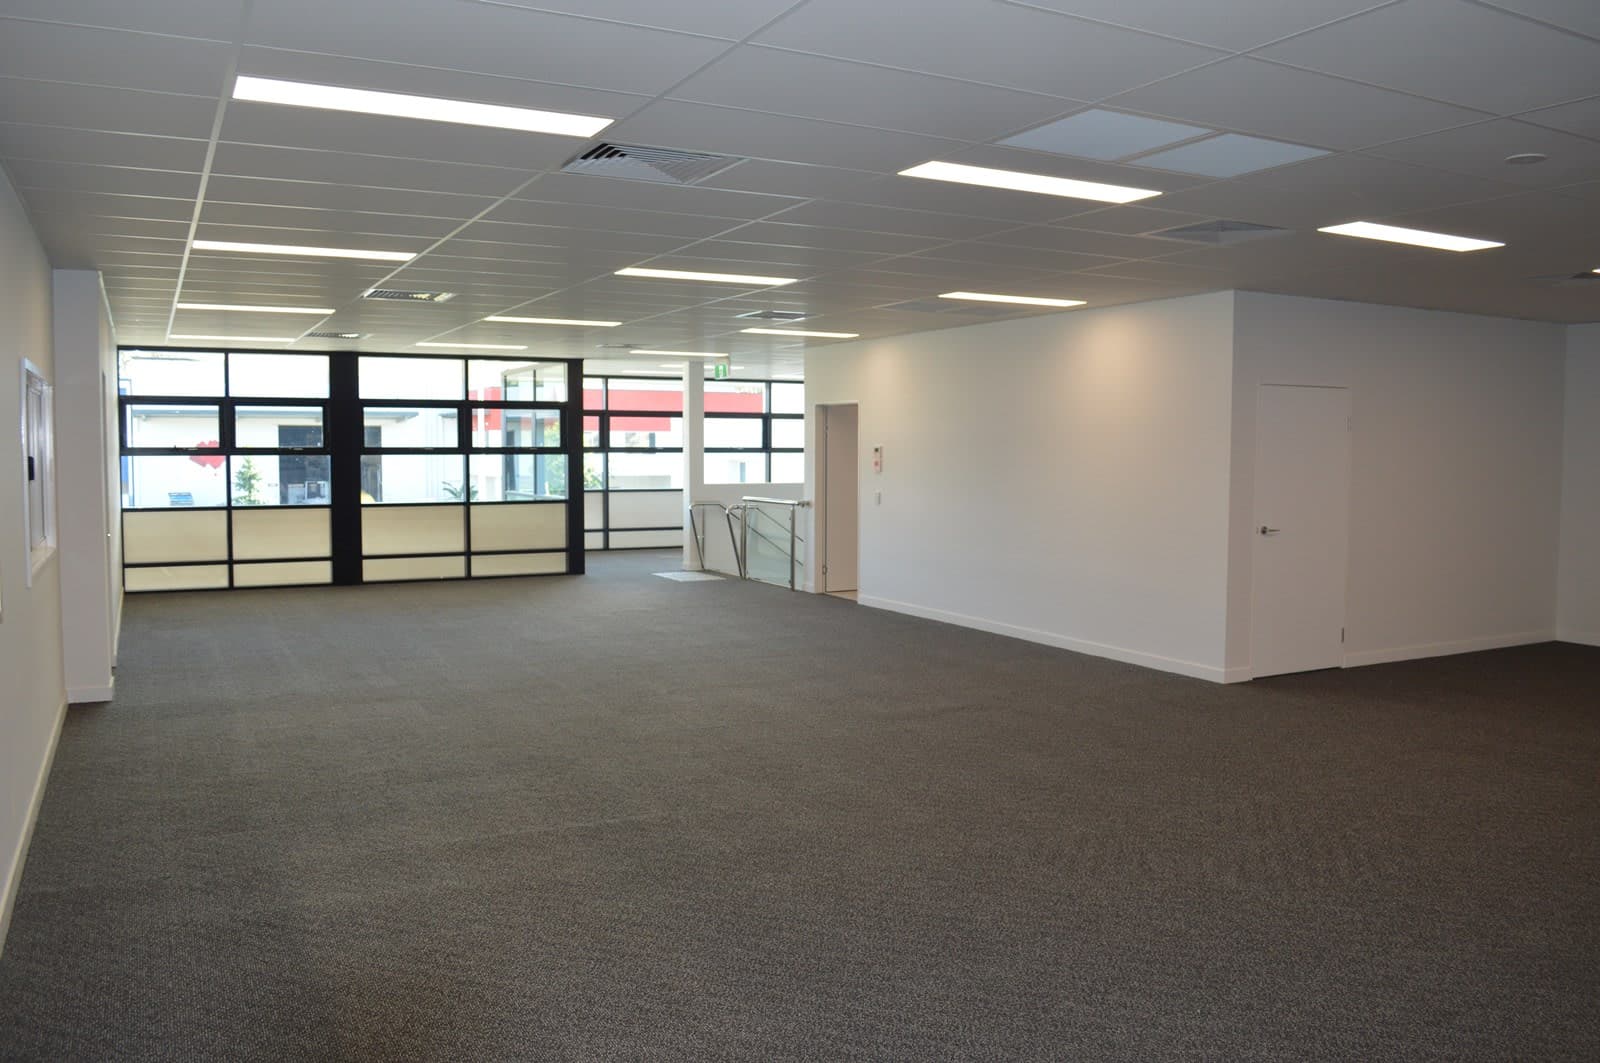
Two office and warehouse units on a cul-de-sac site. Each unit has a high-clearance warehouse with roller door access, a reception, a mezzanine office, a kitchen and amenities. The works covered the site works, the tilt-panel structure and steel-framed roof, the office fit-outs, the hardstand and on-site parking.
- 02
How we delivered
Negotiated directly with the owner, so design, price and programme were settled together before work began. We delivered the whole building as one package, from site works through to certification and handover.
- 03
Outcome
Two office and warehouse units handed over ready for tenants, and leased soon after completion.
Photography
Discuss a project.
Early feasibility, a formal tender or a negotiated build. Send through what you have.
- Phone(07) 3397 0511
- Email[email protected]
Office
36 Harries RoadCoorparoo QLD 4151