
Lions Club Richlands
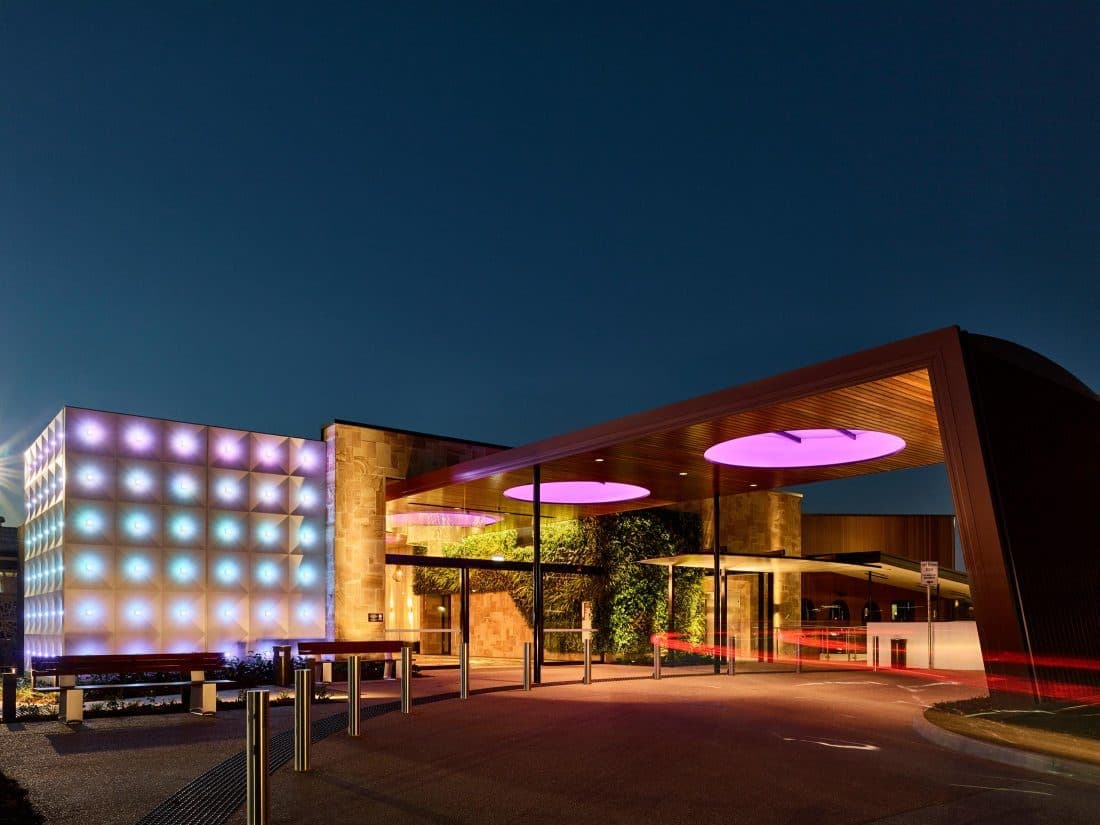
A major extension and refurbishment of the clubhouse in four separable portions, with the club trading throughout.
- Delivery
- Construct only
The record
- 01
Scope
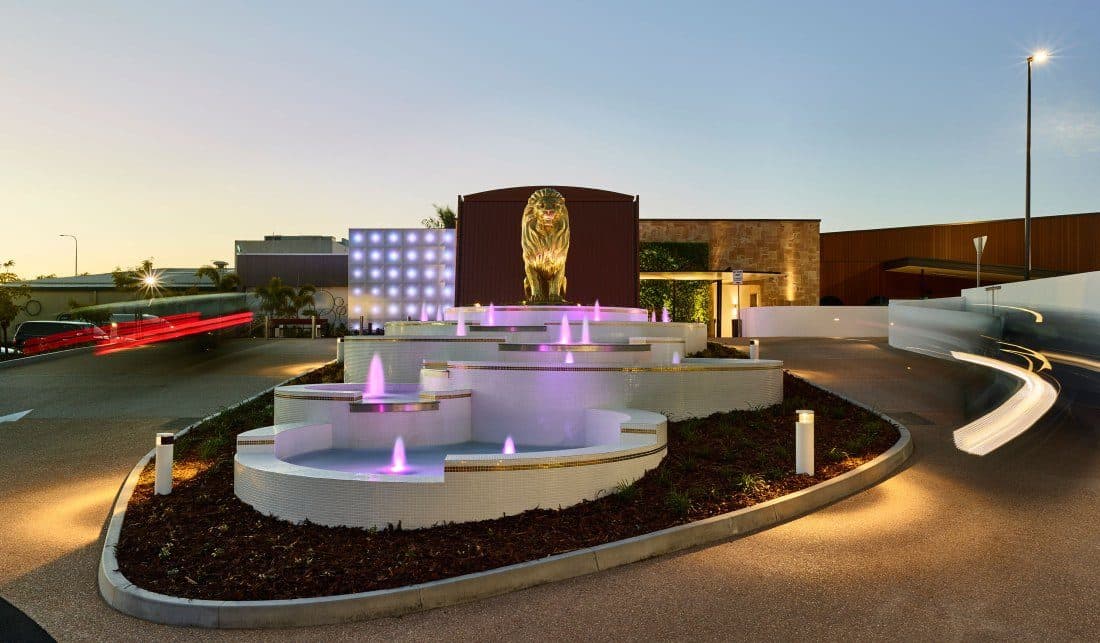
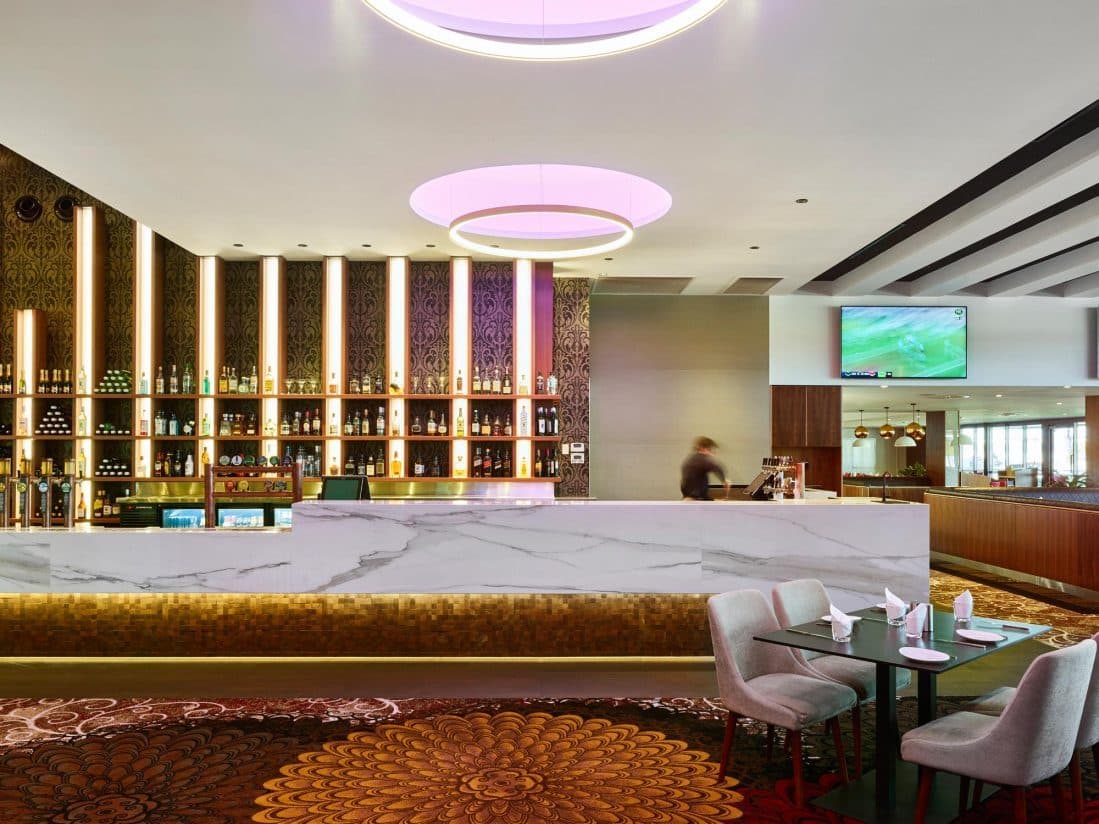
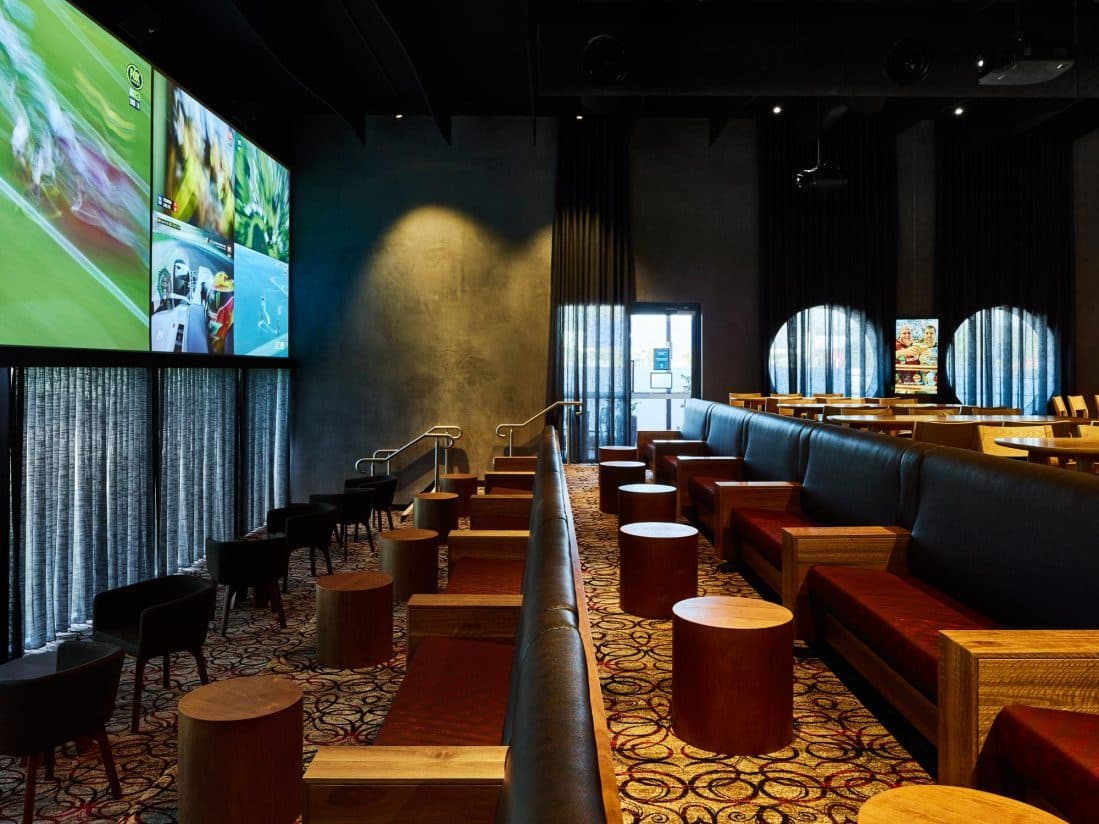
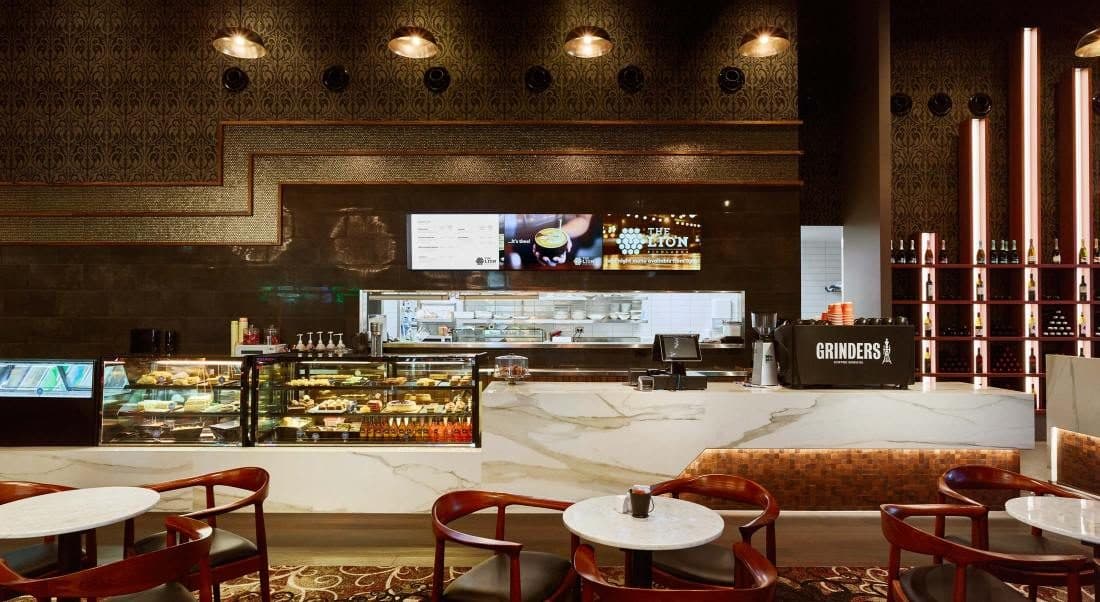
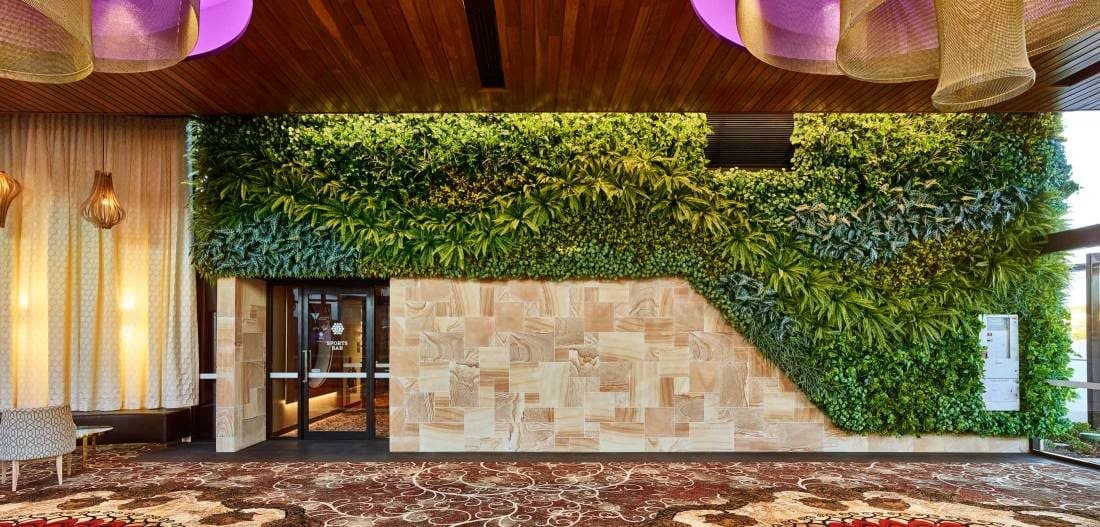
A two-level carpark and cafe, a wide bar, a new entry and drop-off, reception, a sports bar, restaurant and alfresco dining, the kitchen fitout and a board room. Designed by Cayas Architects.
- 02
How we delivered
We had already delivered Stage 2 and the gaming room extension for the club, which gave continuity on details and finishes. Trades and services were coordinated through a tight suburban site, with hospitality-grade kitchen exhaust, gaming compliance and bespoke bar and gaming joinery. The kitchen, bar and cafe were handed over two weeks early, the sports bar a week early and the carpark a month early.
- 03
Outcome
A modern clubhouse delivered without closing the doors, with several areas handed over ahead of programme.
Photography
Discuss a project.
Early feasibility, a formal tender or a negotiated build. Send through what you have.
- Phone(07) 3397 0511
- Email[email protected]
Office
36 Harries RoadCoorparoo QLD 4151